Three topics. Discover the projects and our impressions.
Click a card to open the report and photographs.
Delft · The Urban Woods
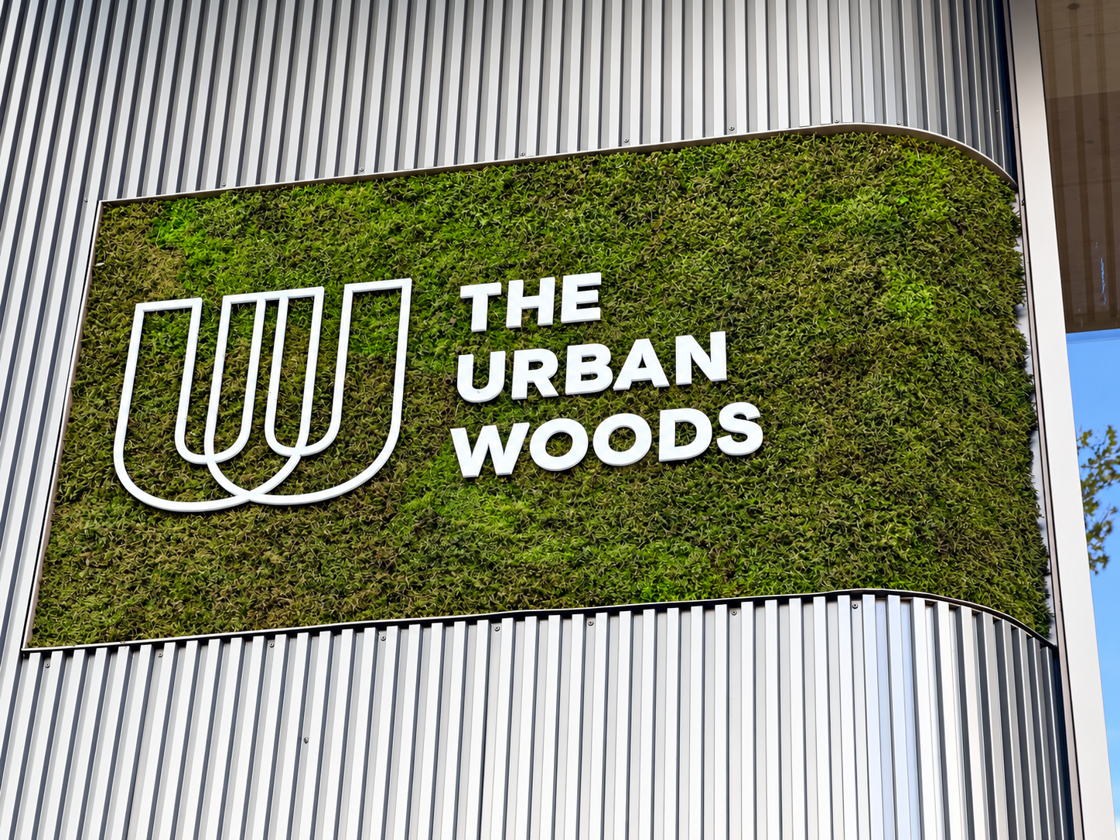
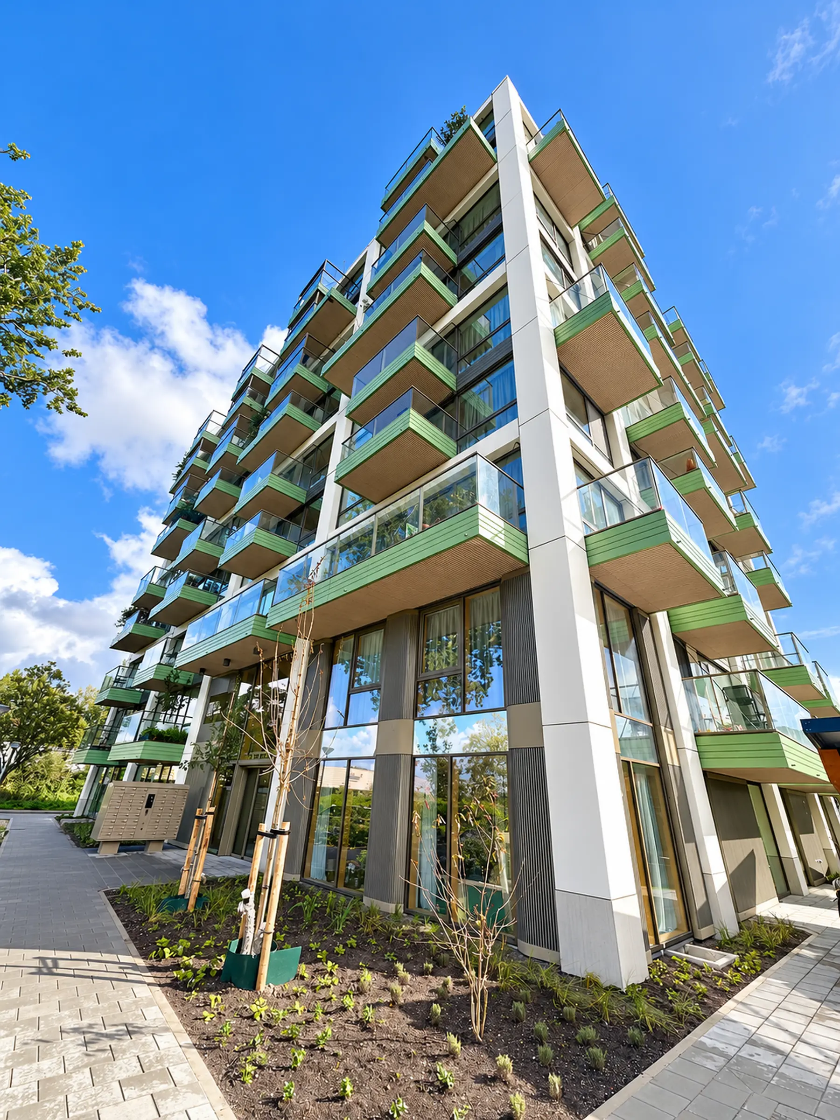
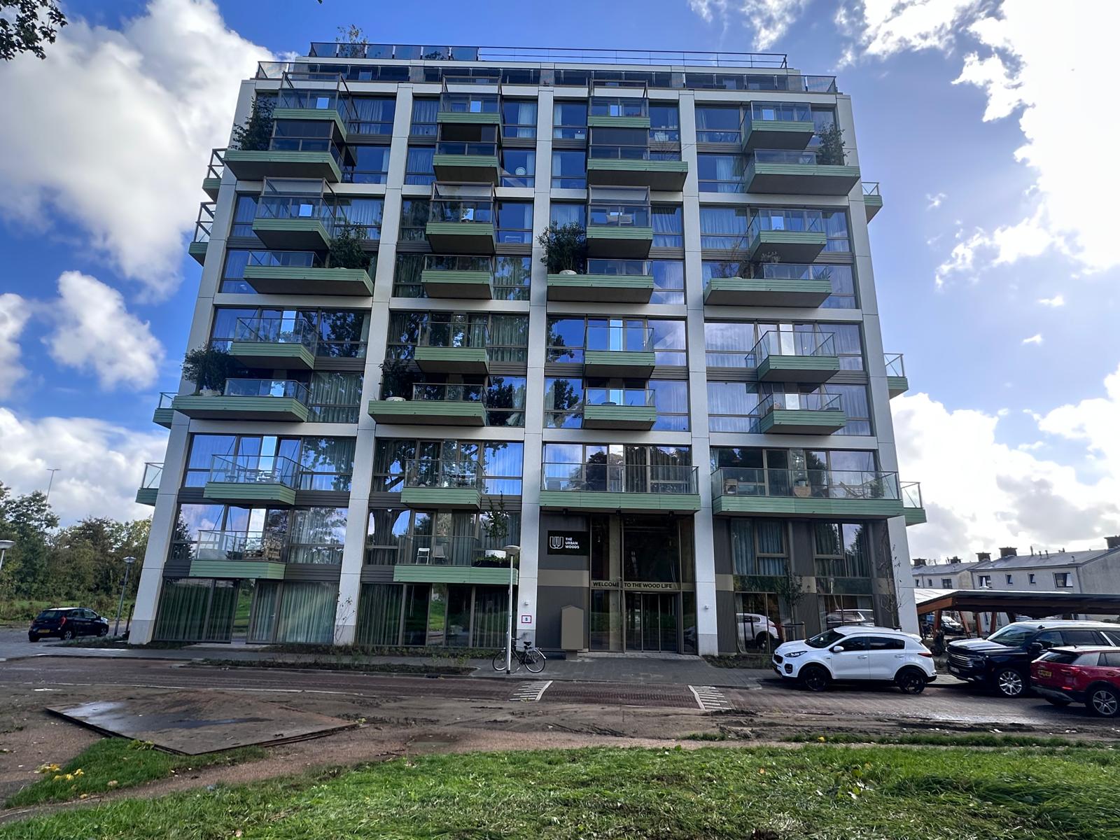
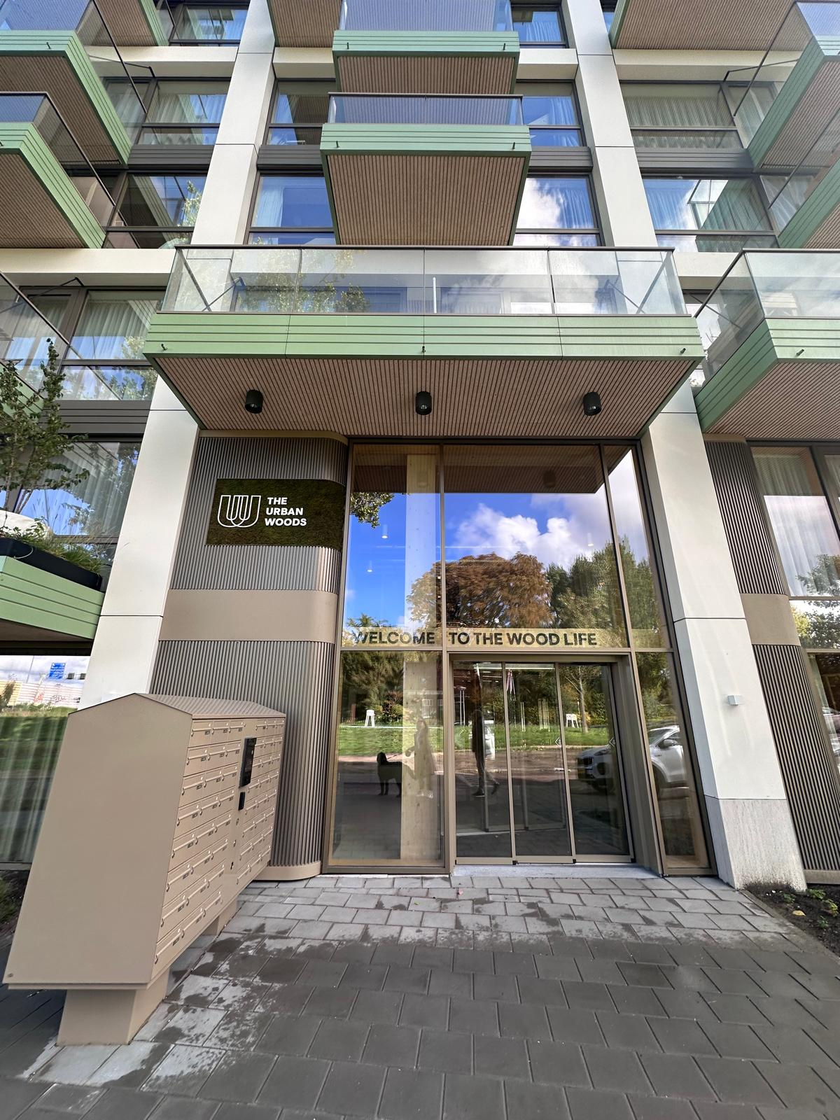
Thursday, 8 October 2026. We visited the multi-storey timber building with Dennis Hauer, Architect Director at Urban Climate Architects. The development combines 102 homes with shared facilities and a planting concept for roofs, terraces and balconies.
Key facts · The Urban Woods Delft
Building: 102 apartments · 10 storeys · approximately 31 m tall
Gross floor area: approximately 7,500 m²
Construction start: 2024 · timber construction: March 2025
Completion and occupation: 2026
What makes the building distinctive
Ten storeys, yet light in appearance. During our visit, we were particularly struck by how airy the building feels despite its height. It fits well into its surroundings, which are largely characterised by terraced houses. The balconies and articulated facade give it a sense of openness. In our impression, it feels neither bulky nor overpowering.
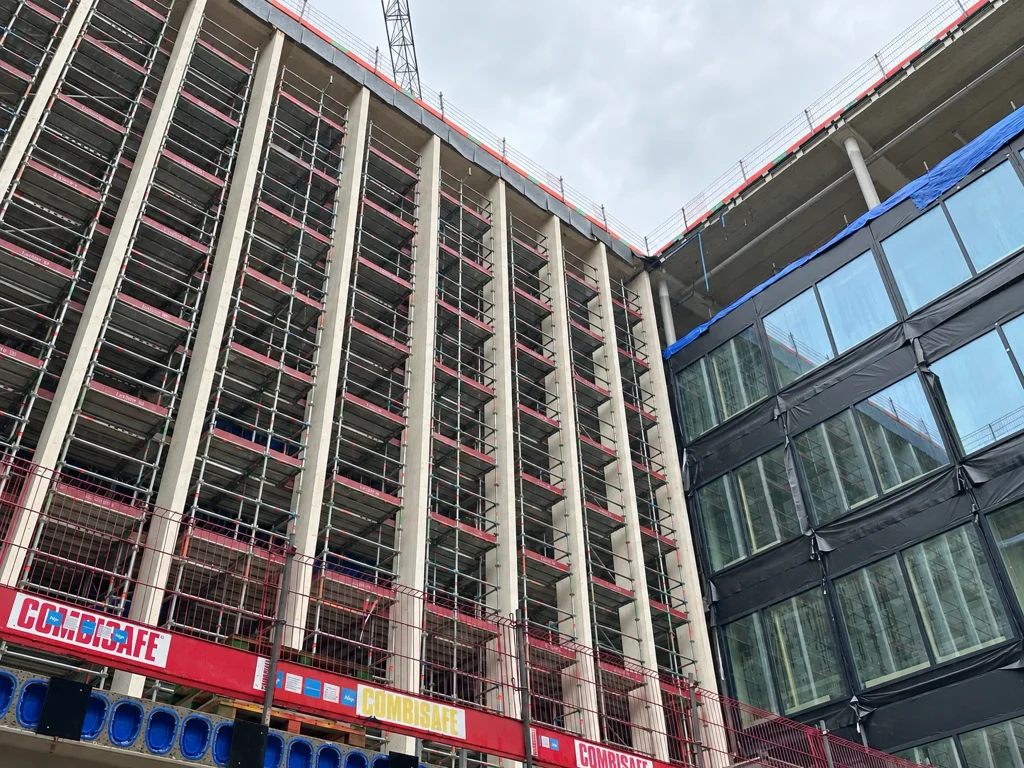
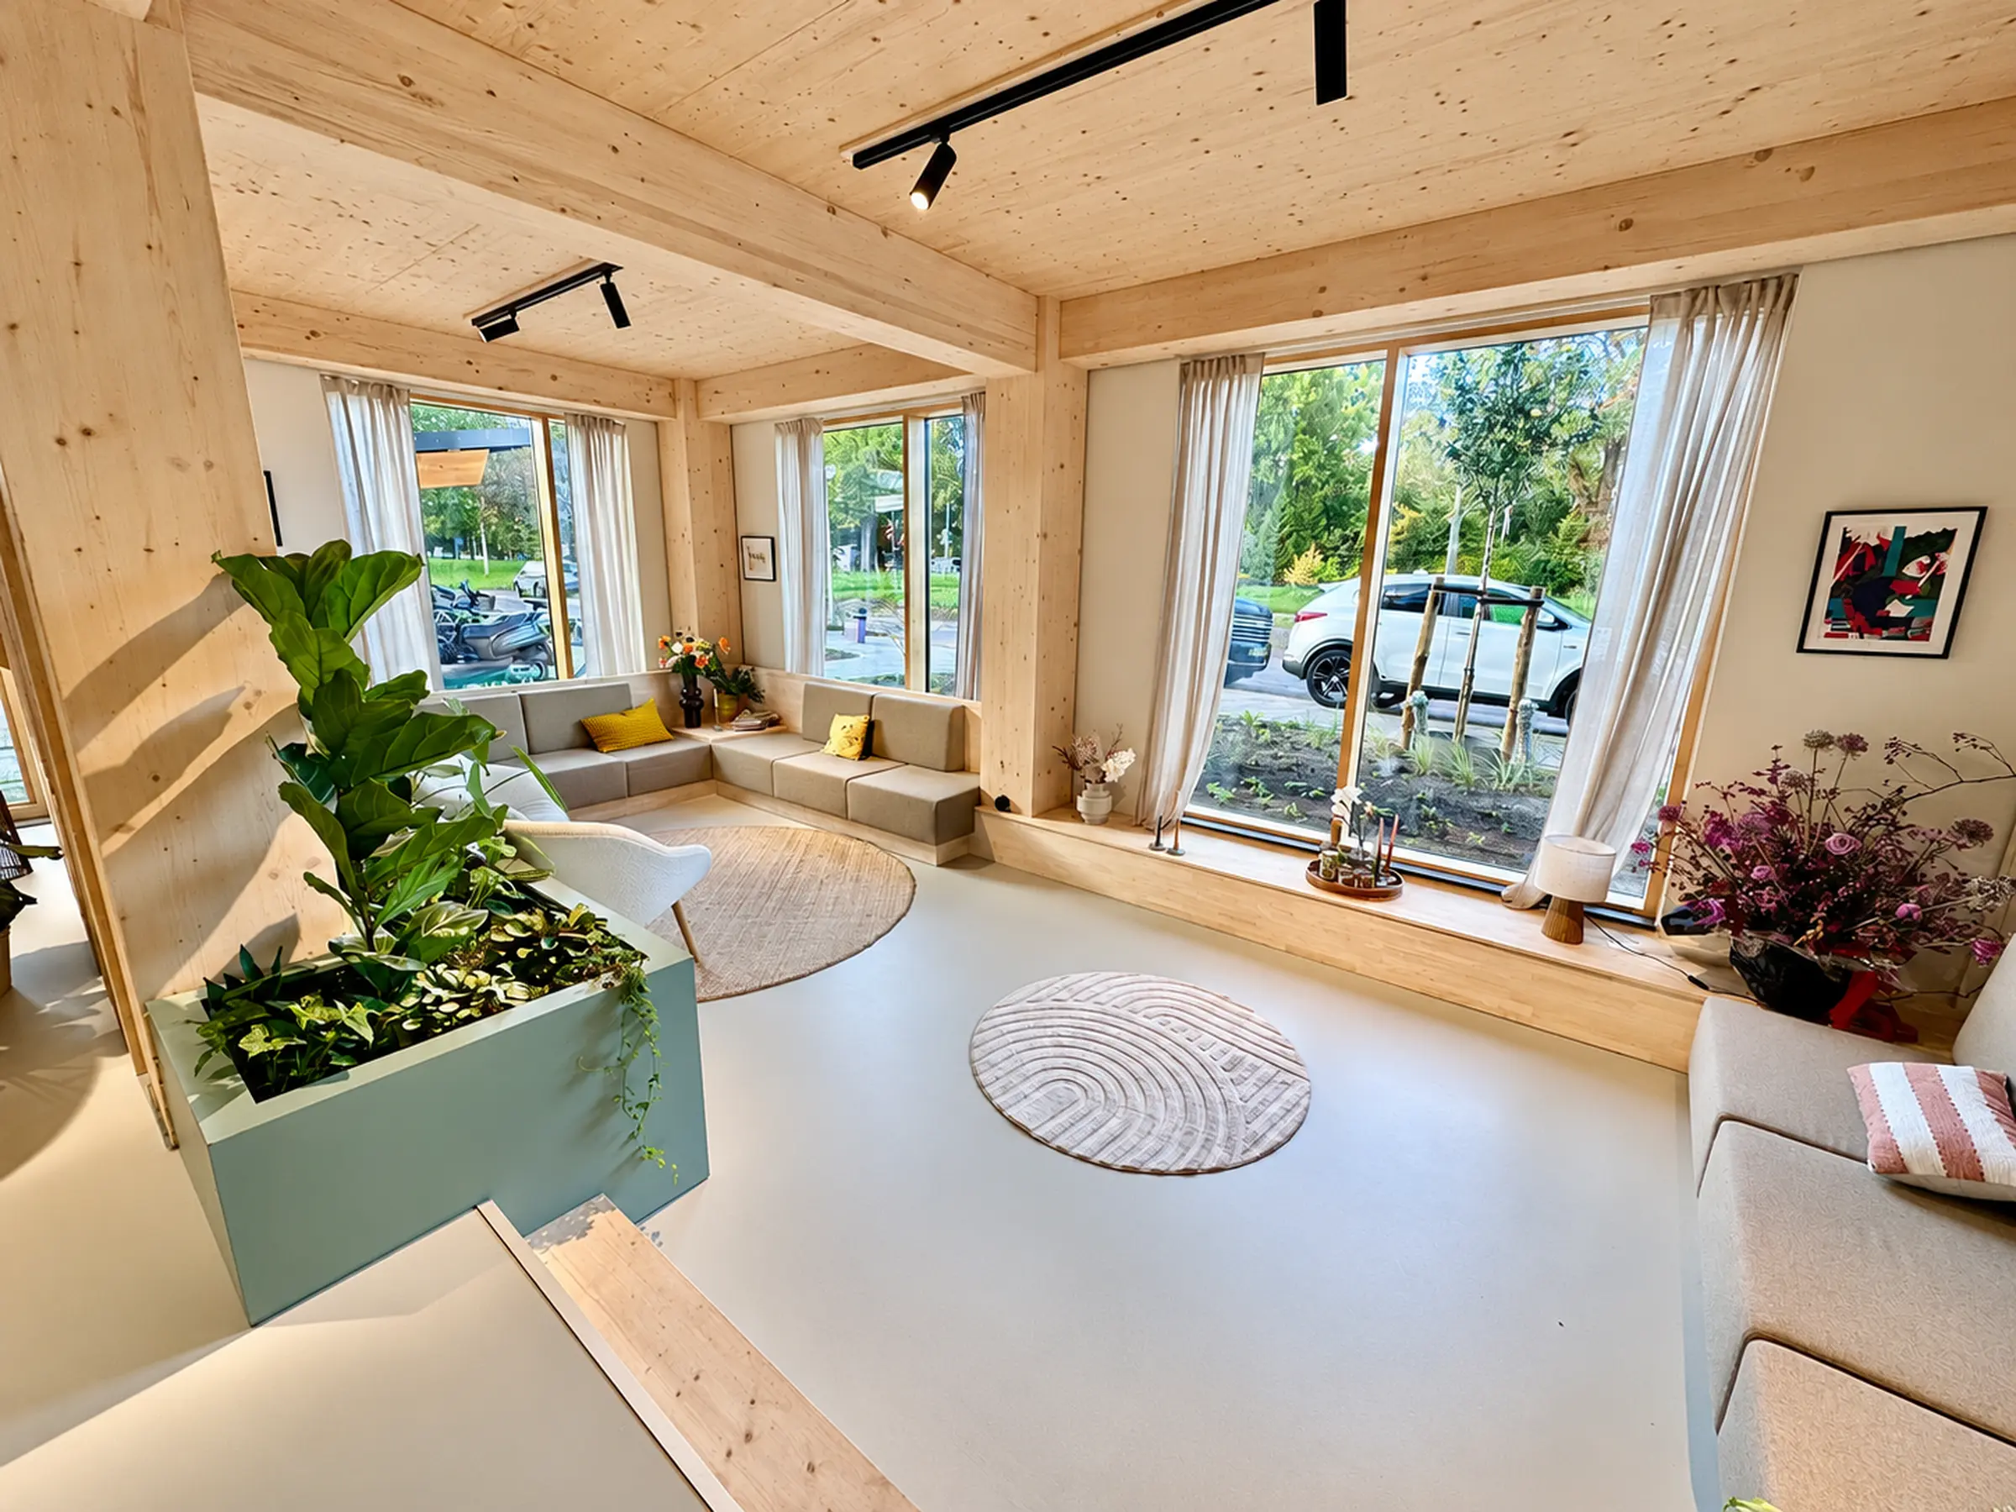
Timber construction with a timber core. The approximately 31-metre residential building has 10 storeys and 102 apartments. A beam-and-column system, cross-laminated timber floors (CLT) and stability elements in the façade allow the lift shaft and core to be made of timber. Repetitive components and prefabrication are part of the construction concept.
Large trees on balconies – planting and structure designed together
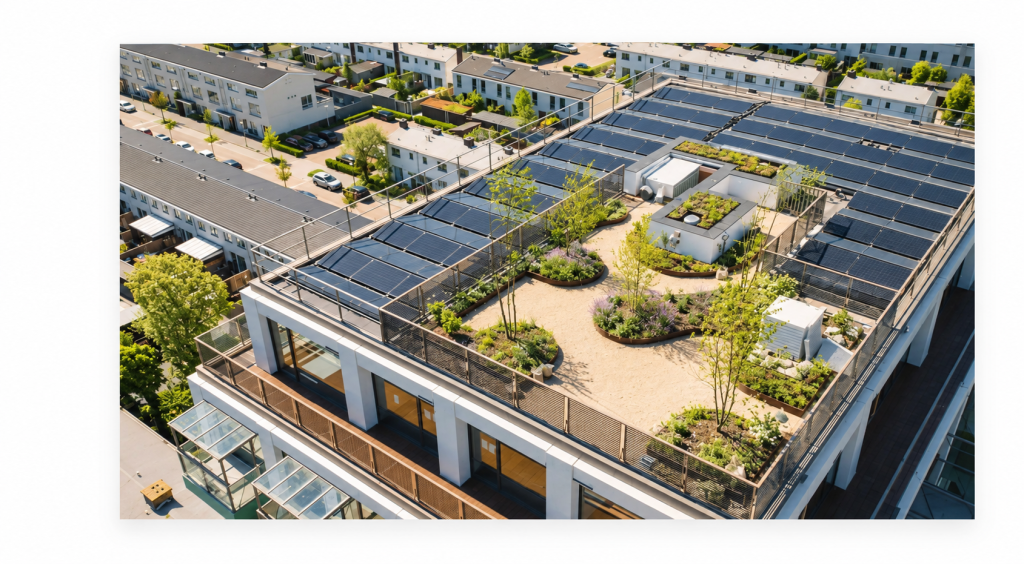
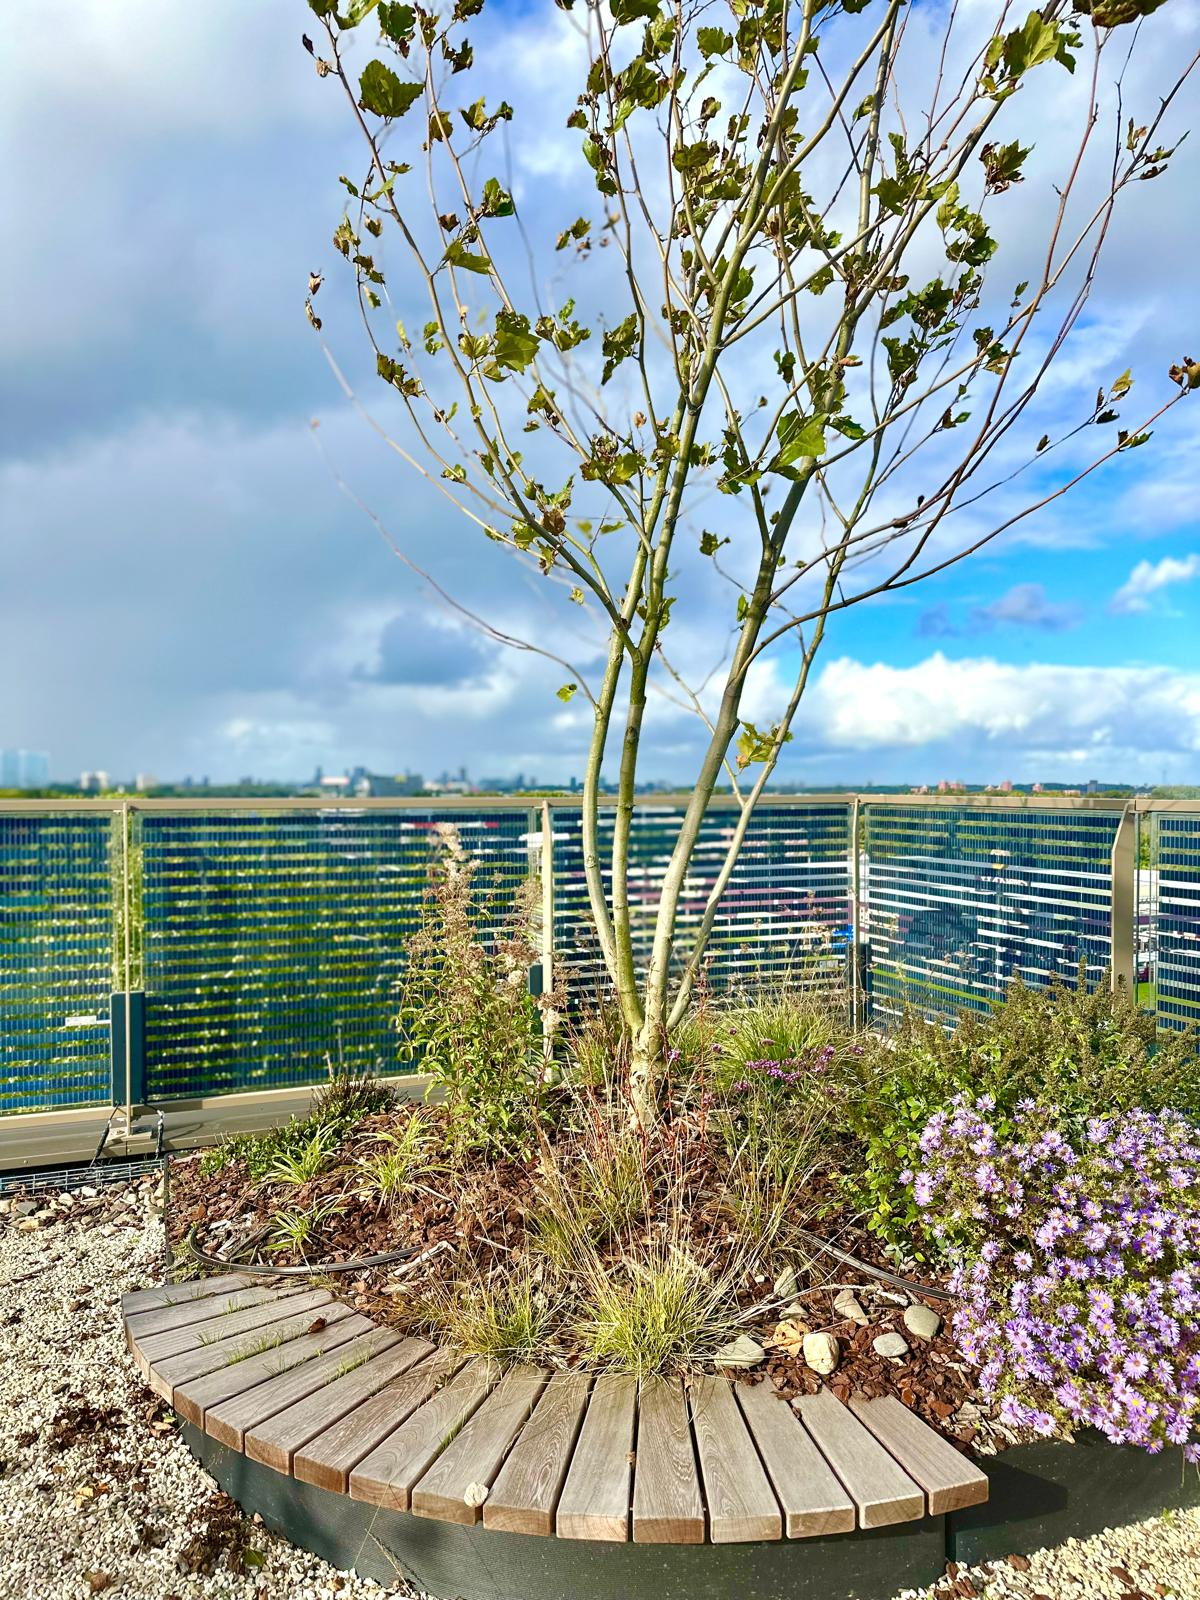
The partly substantial trees planted on the balconies are a striking feature. Greenery extends from ground level along the façade to the roof terraces, bringing nature directly into the residential setting.
Connections spanning two storeys. Arcadis states that the balconies are suspended from two floors to accommodate the additional tree loads. Hi-Con describes the installed balconies as slender precast ultra-high-performance concrete elements mounted on steel brackets and tie rods. Their slender construction limits the balconies’ own weight and the load on the timber structure.
Design considerations: Alongside tree weight, the design must consider planters, water-saturated growing medium, imposed loads and wind forces acting on tree crowns. Load paths, anchorage, irrigation, drainage and maintenance access require early coordination. Actual design loads and connection dimensions can only be established from the project’s structural documentation.
Circular timber as a pilot application. Circular-CLT uses reclaimed timber, including demolition wood and discarded pallets. The developer describes its applicationin Delft as small-scale. This makes the project relevant as a demonstration of reclaimed timber becoming a structural component.
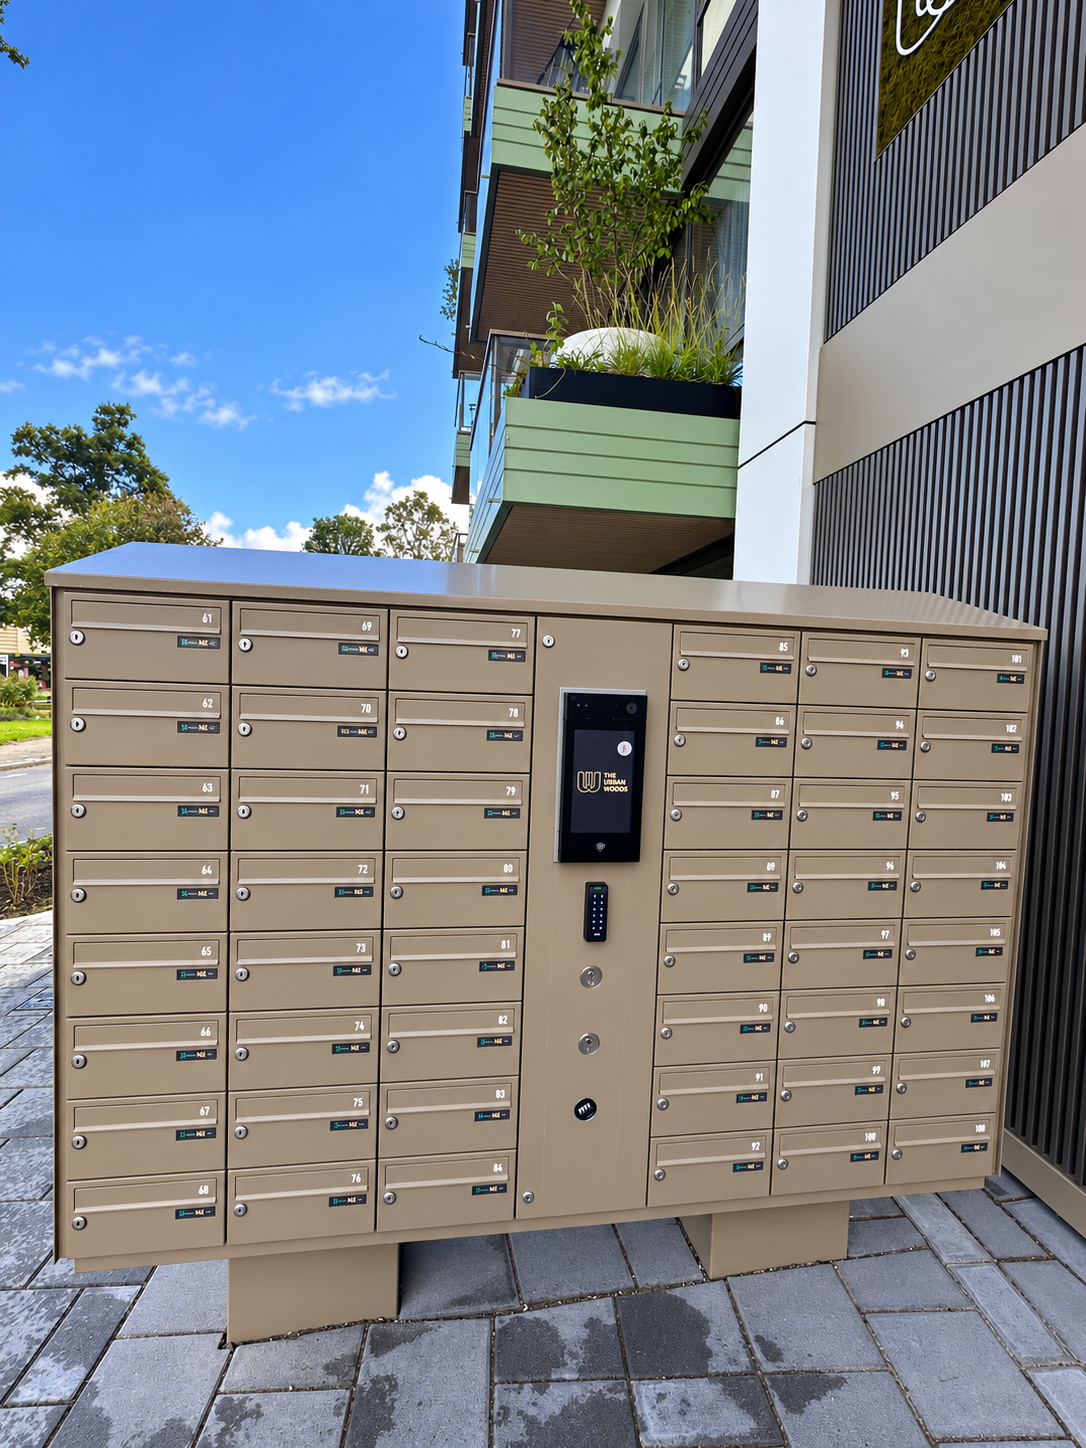
WoodsApp connects the building and everyday life. Residents can use the app as a digital key and intercom, view consumption and bills, manage services and book shared facilities. Laundry machines can be reserved. A notification reportswhen the laundry is finished. For project owners, this is an example of considering spatial provision and operating processes together.
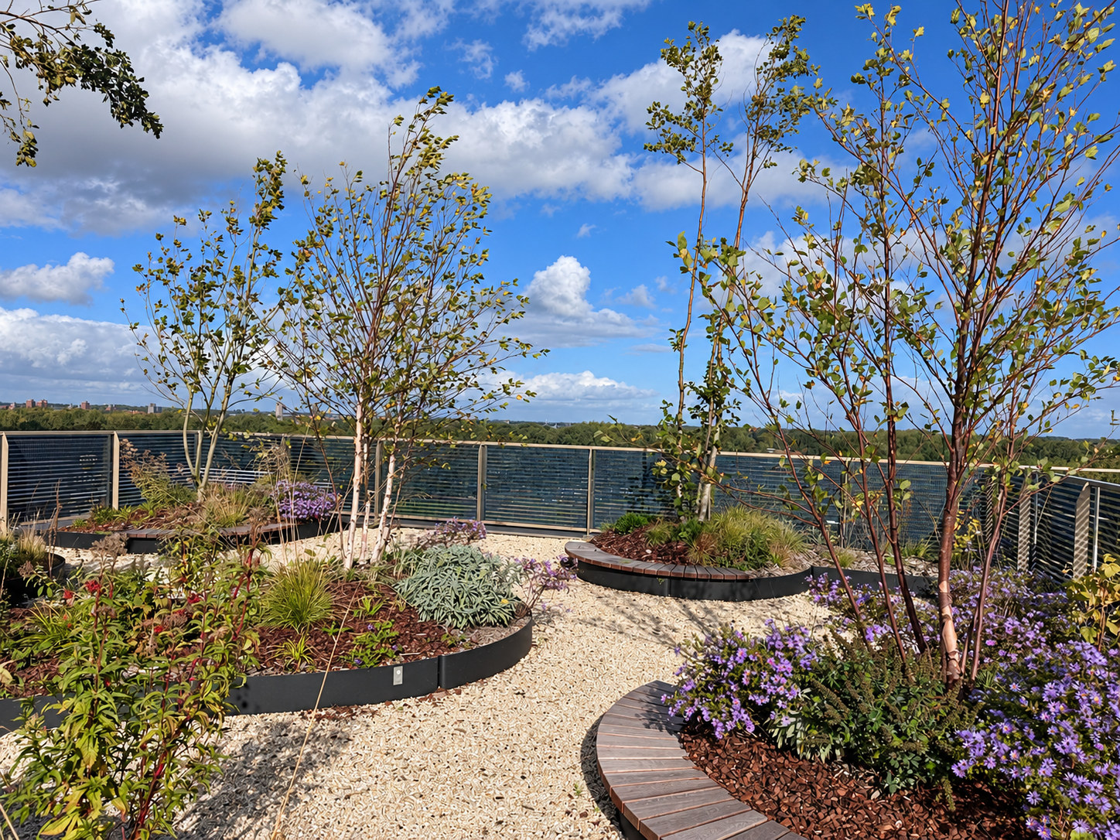
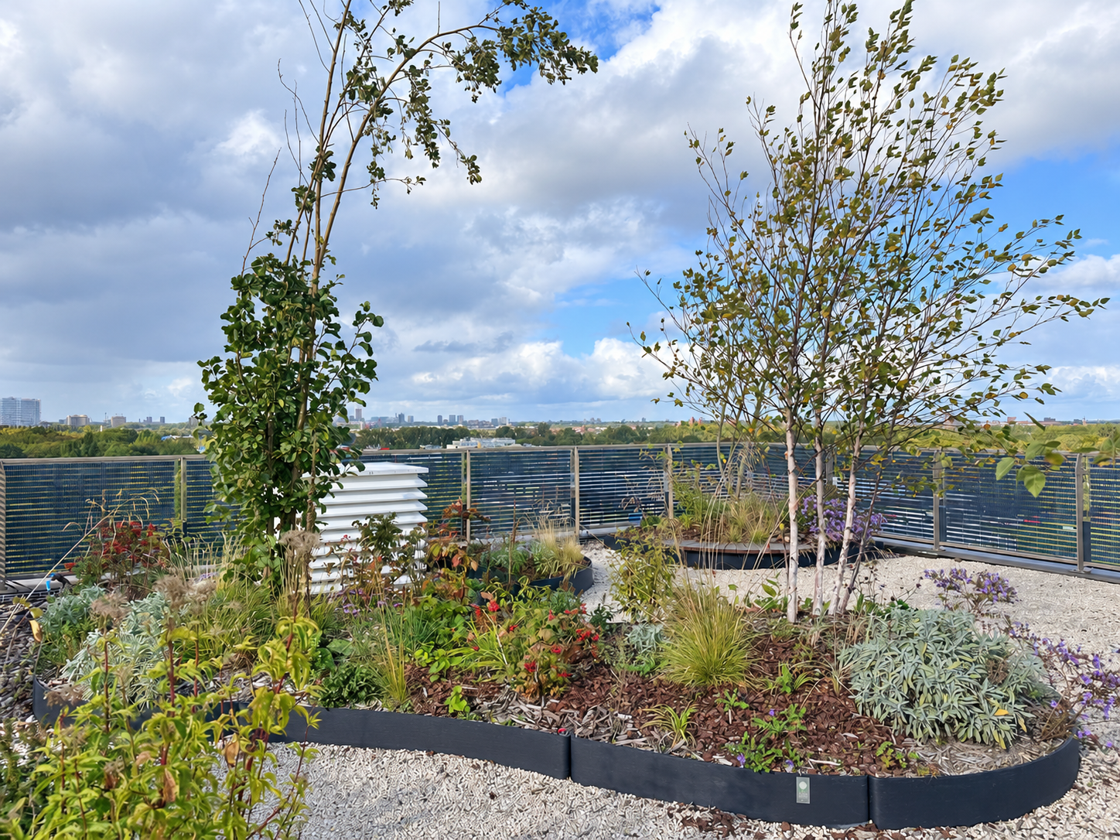
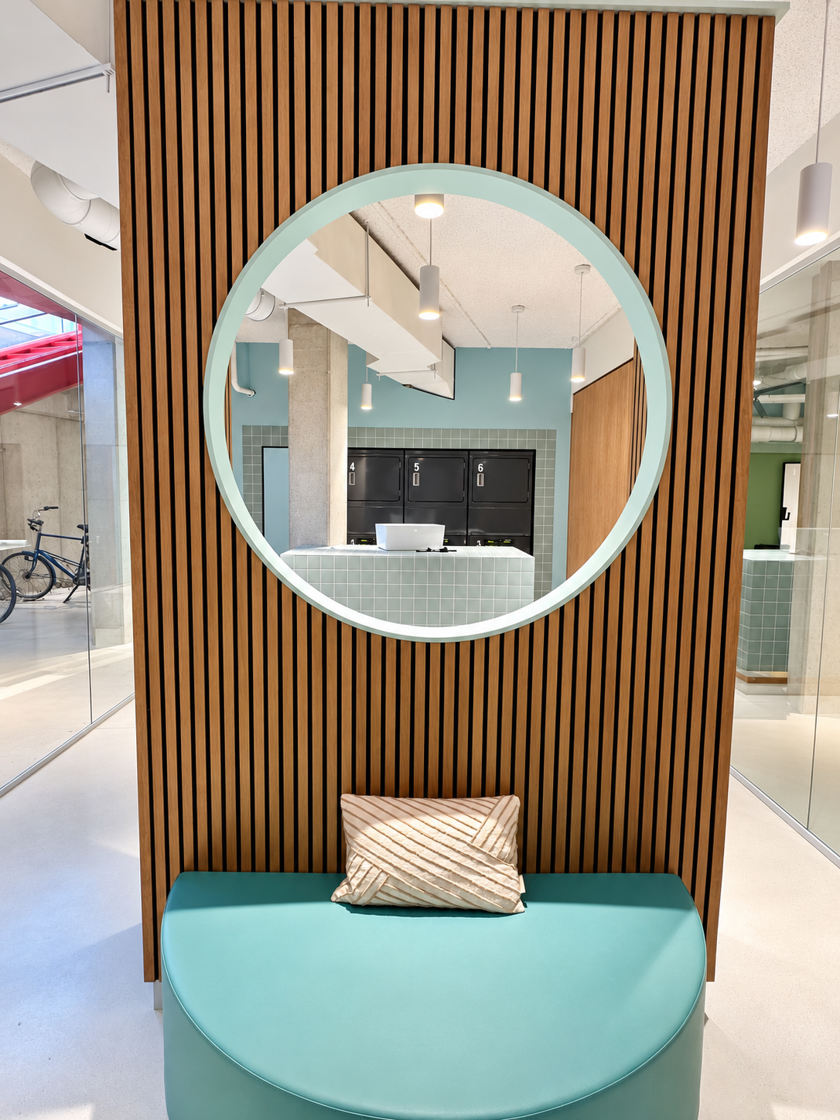
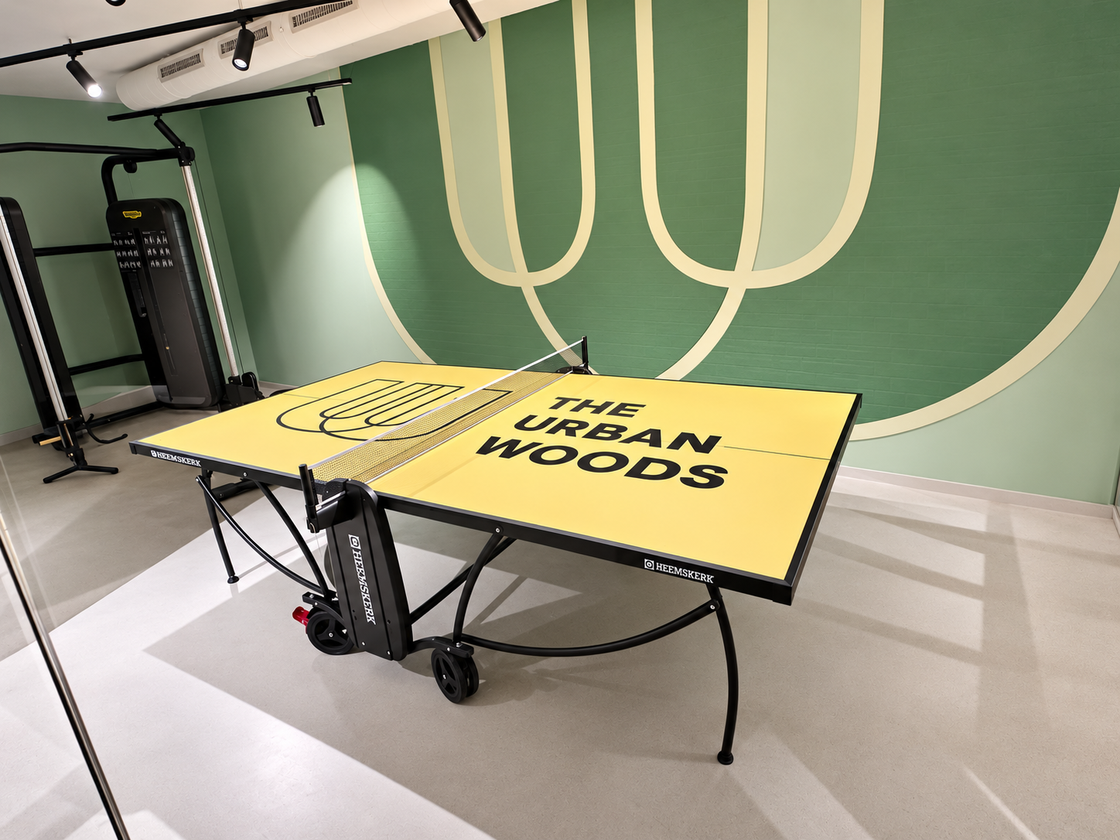
Private homes with shared facilities. Around 350 m² of shared space complement the apartments, including coworking areas, lounges, a coffee corner and laundry facilities. During our visit, we were particularly interested in the lobby, communal kitchen for cooking together, individual video-call booths and a shared work and meeting table. A gym and table-tennis table provide opportunities for exercise and informal encounters. The planted rooftop terrace has seating where residents can spend time outdoors and relax.
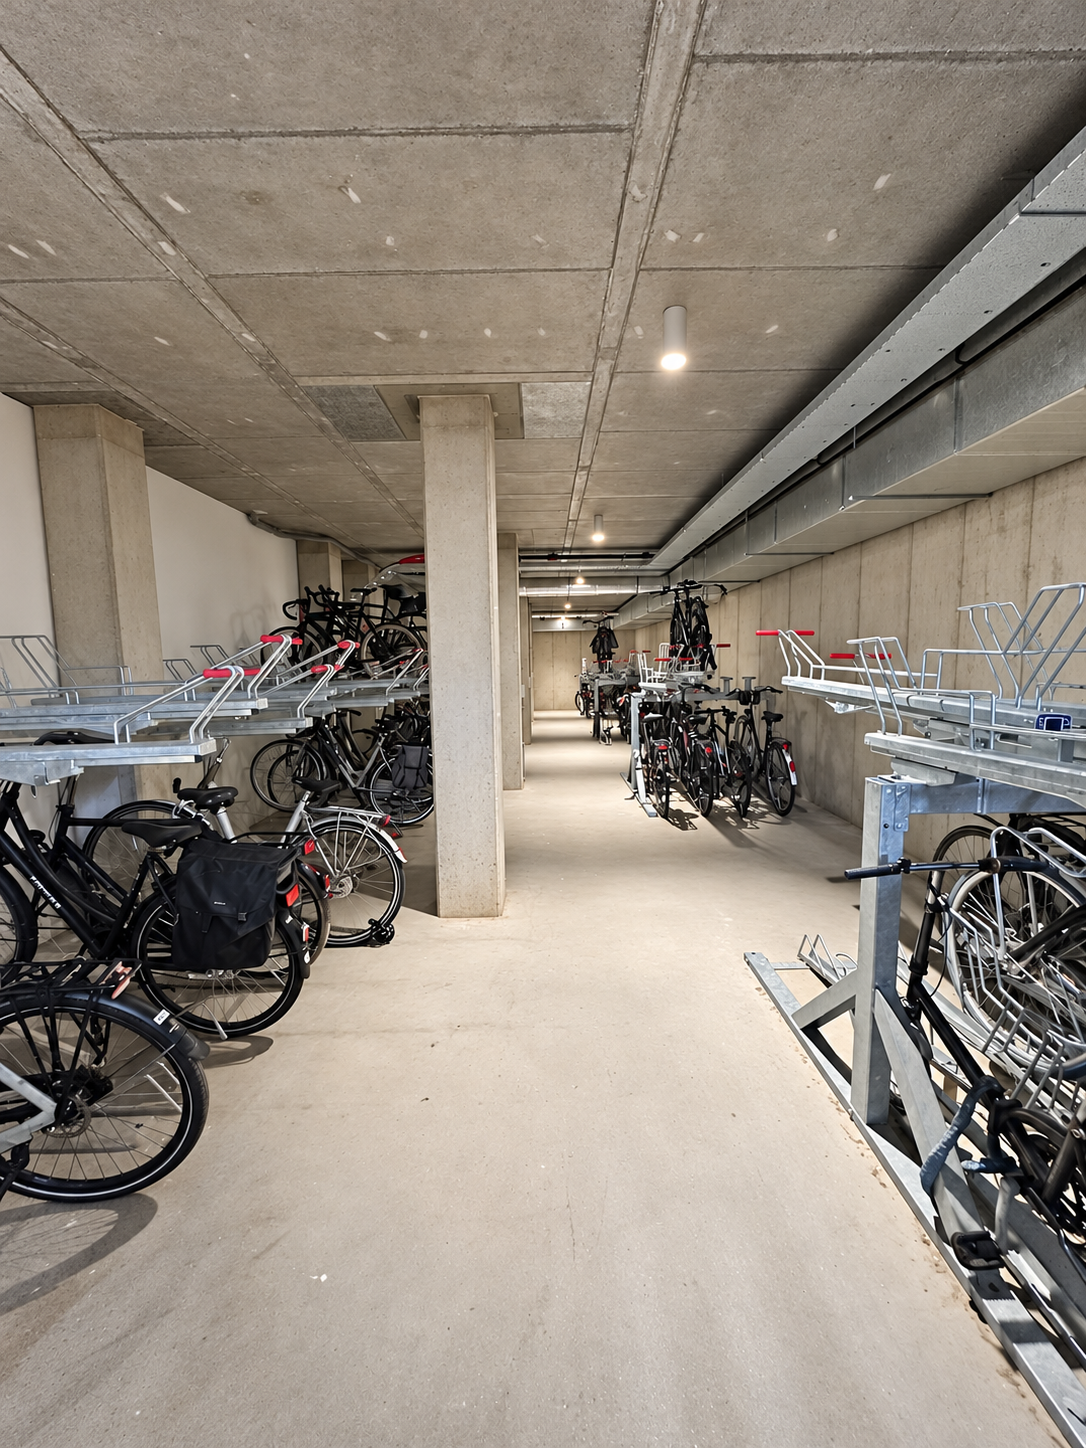
Outdoor space and mobility. Roofs, terraces and balconies integrate planting into the building. Our observations also included the basement bicycle garage and covered parking for electric vehicles. These everyday facilities are part of the appeal of the housing concept.
Disassembly and digital planning as design principles. The Urban Woods presentation describes a demountable structure, adaptable layouts, BIM and digital twins. Transfer to other projects makes reversible connections, documented component information and future changes of use particularly relevant. The digital platform also aims to support maintenance planning, real-time data and service partner integration, extending the approach beyond the residents’ app into building management.
What this means for design and operation
Construction interfaces: prefabrication requires early coordination of connections, tolerances, services penetrations, acoustics, fire safety and moisture protection. Planted roofs and terraces bring questions about loads, drainage, waterproofing and maintenance access.
Shared use and digital operation: from our perspective, the key questions include capacity at peak times, bookable versus freely accessible areas, cleaning responsibilities and clear access rights. For an app-based system, support, replacement access, data protection and long-term maintenance should be considered alongside the technical installations.
Delft · our visit in pictures
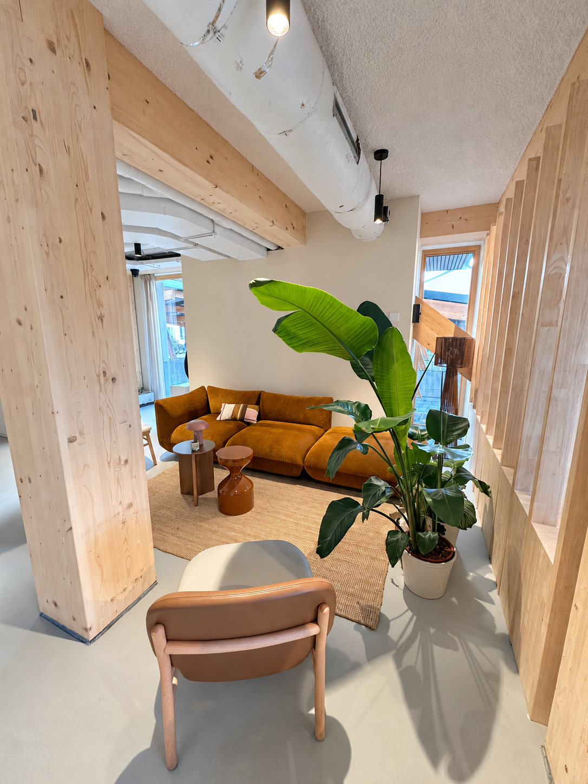
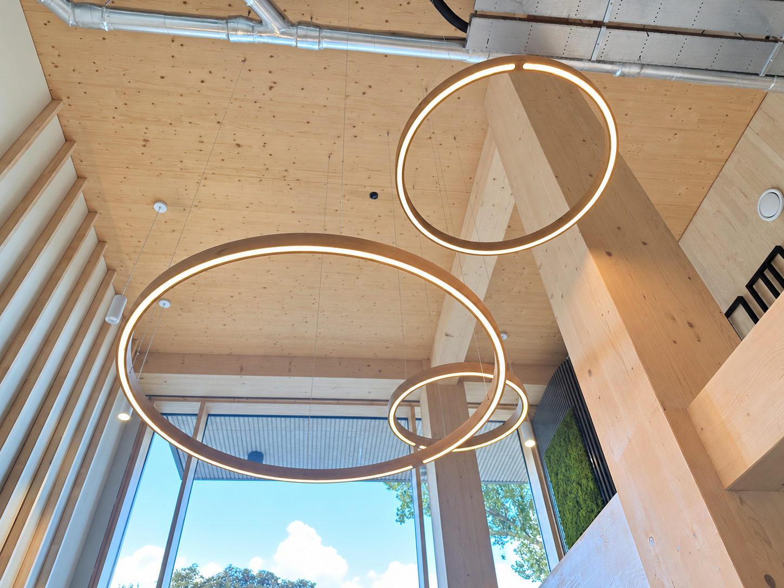
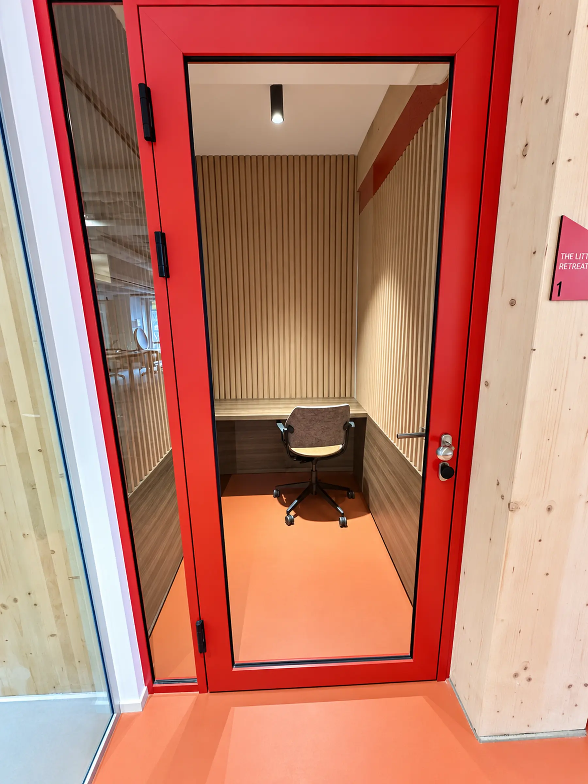
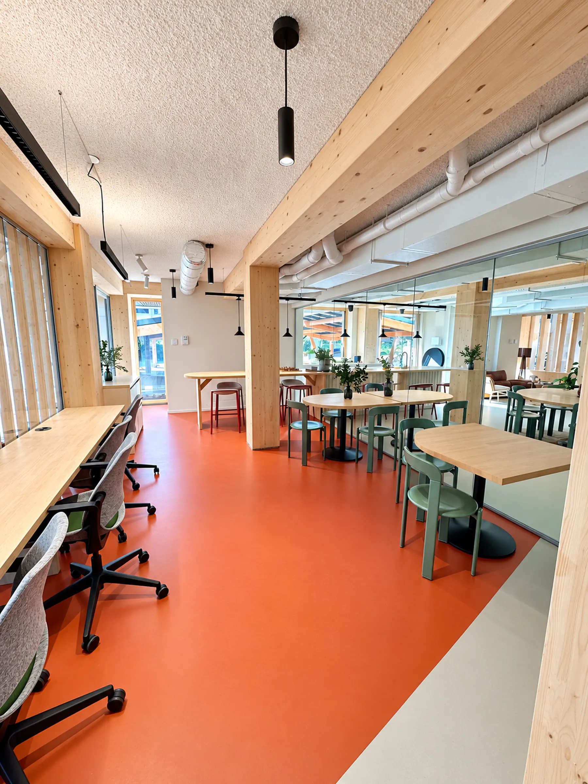
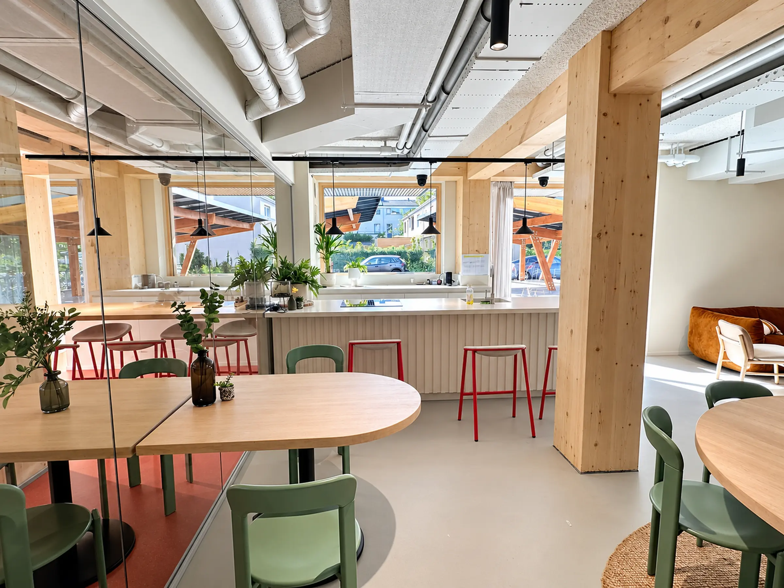

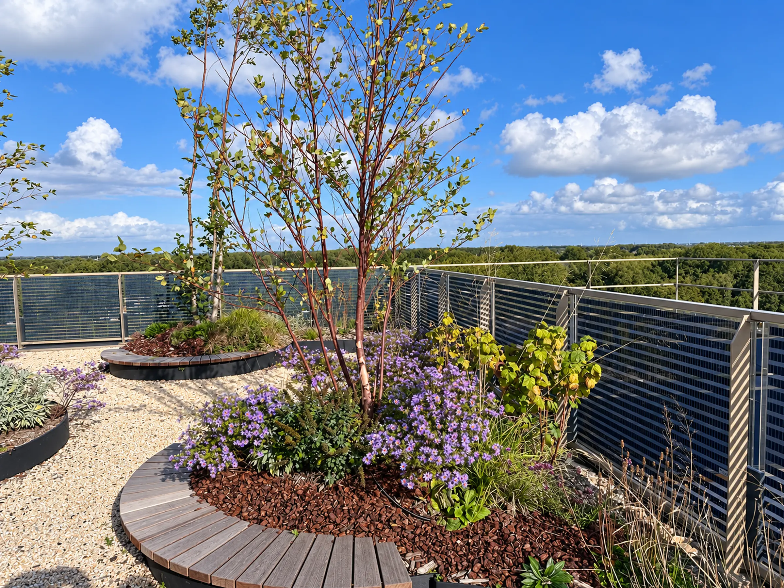
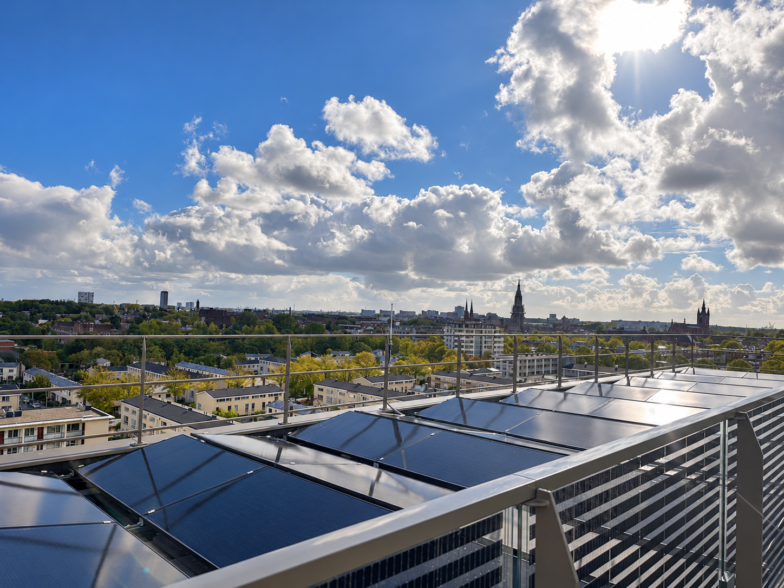
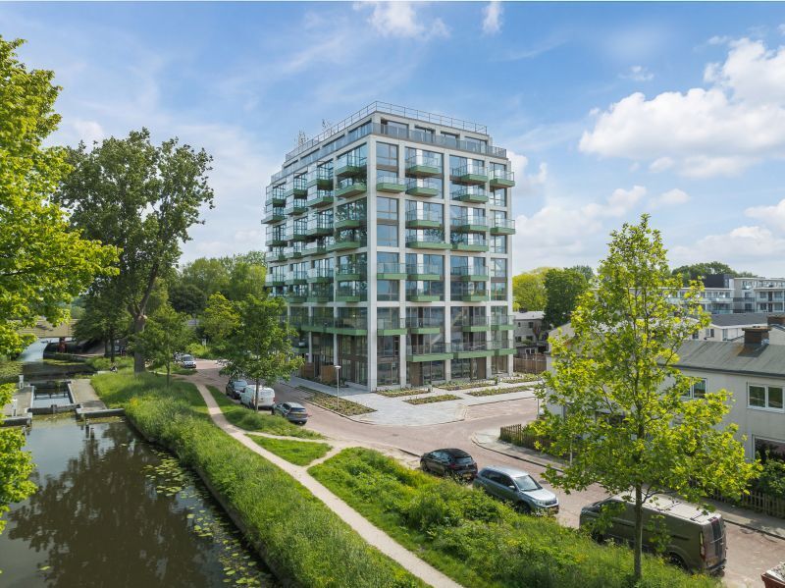
21 photographs · use the arrows or swipe. Click a picture to enlarge it.
Project sources and further information
Project information: Urban Climate Architects
WoodsApp: official resident guide
WoodsApp: developer’s version history (laundry notification)
The Urban Woods: shared spaces and housing concept
Arcadis: timber structure and balcony connections spanning two storeys
Hi-Con: ultra-high-performance concrete balconies, steel brackets and tie rods
Utrecht · The Bridge
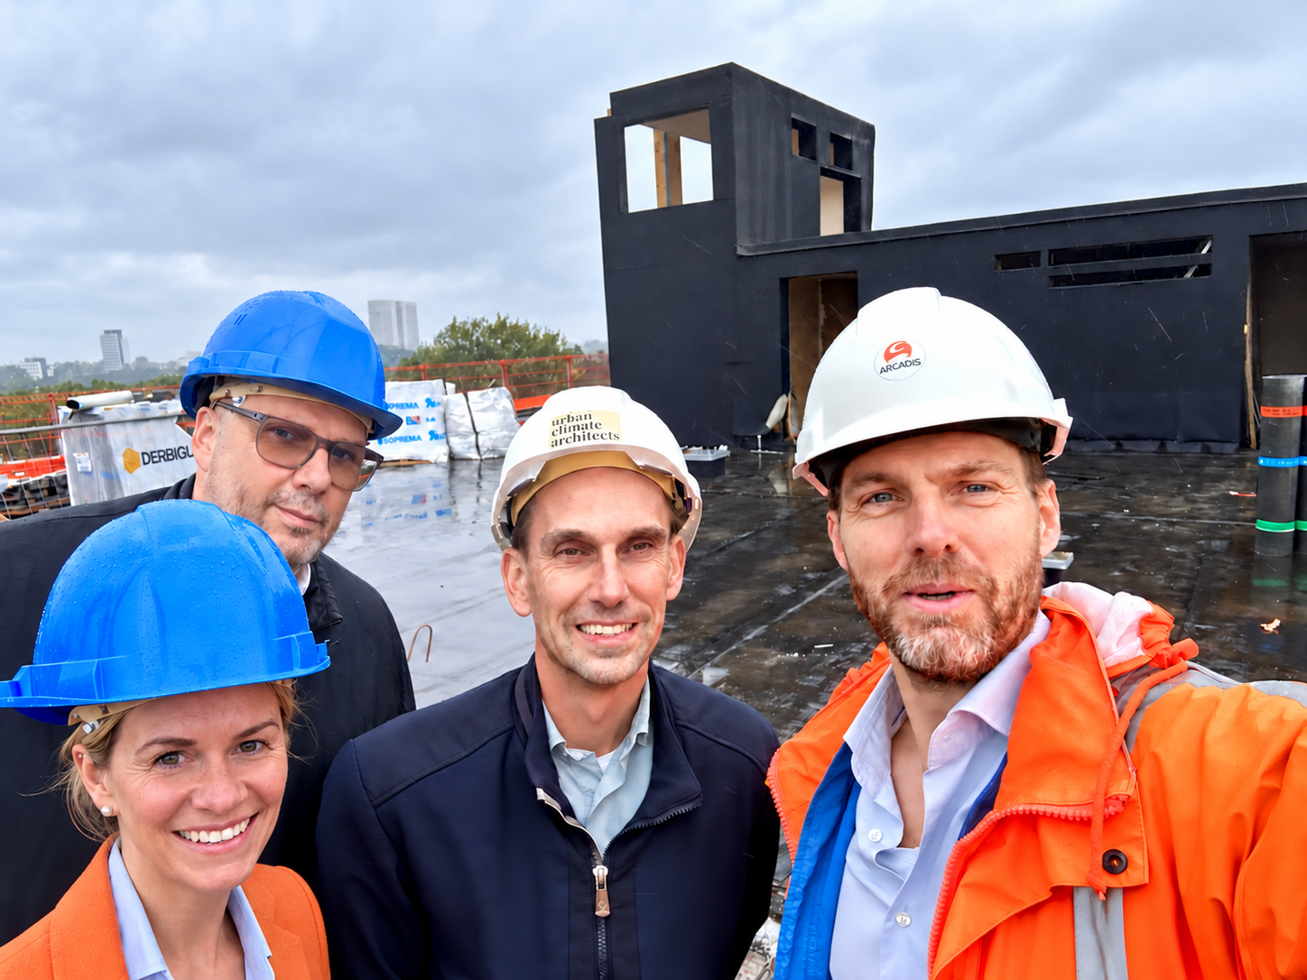
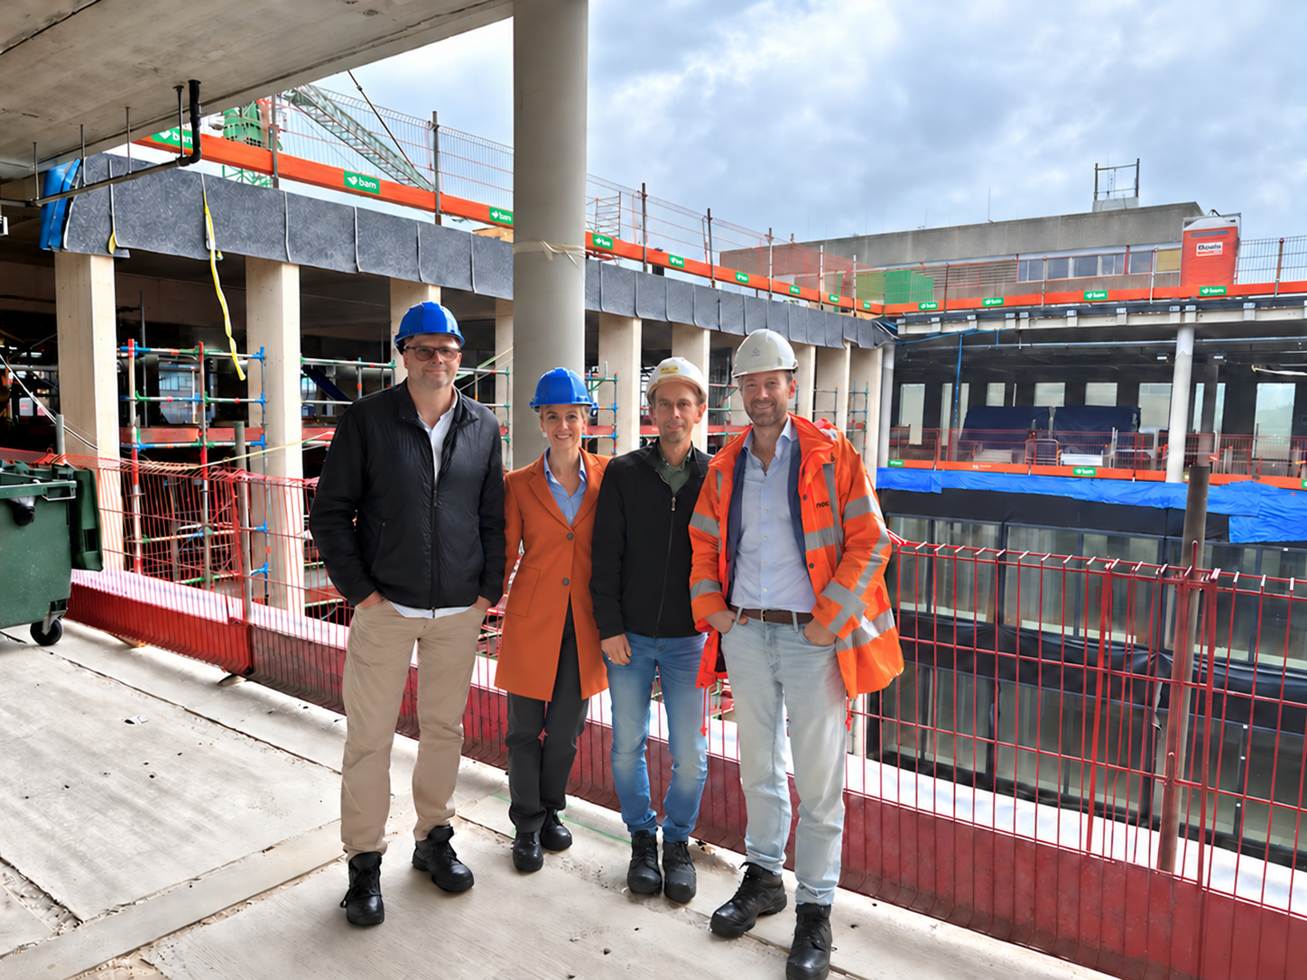
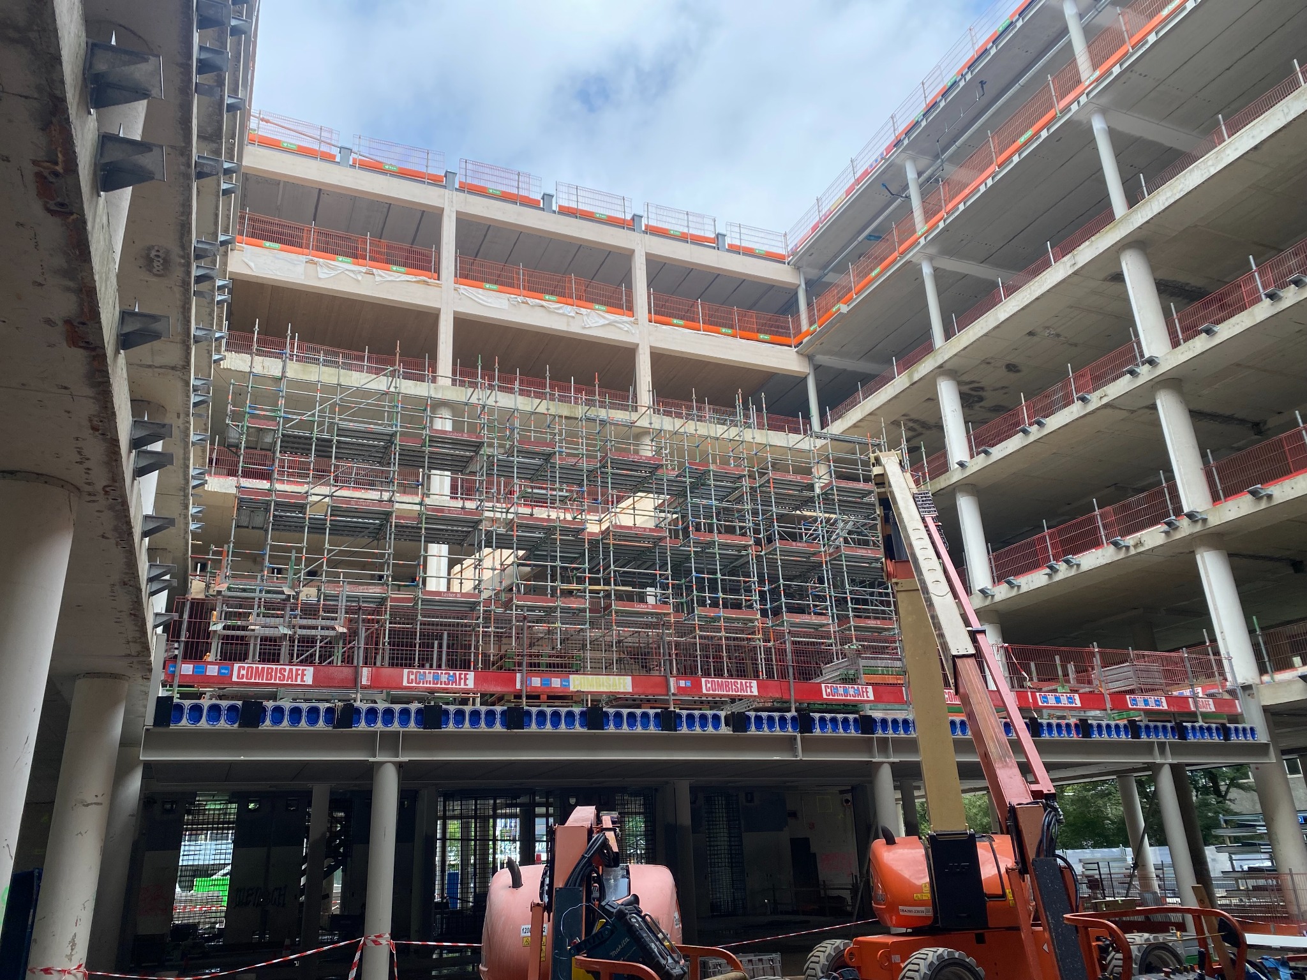
Friday, 9 October 2026. At Utrecht Science Park, we visited The Bridge with ir. M. (Meint) Smith RO, team lead and senior advisor for Structural Design & Engineering at Arcadis, and Ivar Beukers, Head of Work Preparation at BAM Bouw en Techniek. Dennis Hauer and we from KRINGS INGENIEURE XPERTEN visited as guests. RO denotes the Dutch Registerontwerper qualification for registered structural designers. Dutch architecture practice cepezed designed the building’s transformation and extension, including the new atrium. BAM Bouw en Techniek is the main contractor responsible for carrying out the laboratory conversion. Arcadis provides structural engineering and building services and supports the planned BREEAM sustainability certification, which assesses areas including energy and water consumption, material selection and indoor environmental quality.
Key facts · The Bridge Utrecht
Gross floor area: approximately 21,000 m²
Structural works start: February 2026
Planned completion: September 2027 – date provided during our visit
The university publicly states a construction start in Q1 2026 and expected completion at the end of 2027. These dates reflect planning stages and may change.
What makes the transformation distinctive
A working environment for around 600 students. The planned use envisages approximately 600 students working in the laboratories in future. Alongside the specialised laboratory requirements, circulation, shared facilities and places for interaction are therefore particularly relevant to the building’s use.
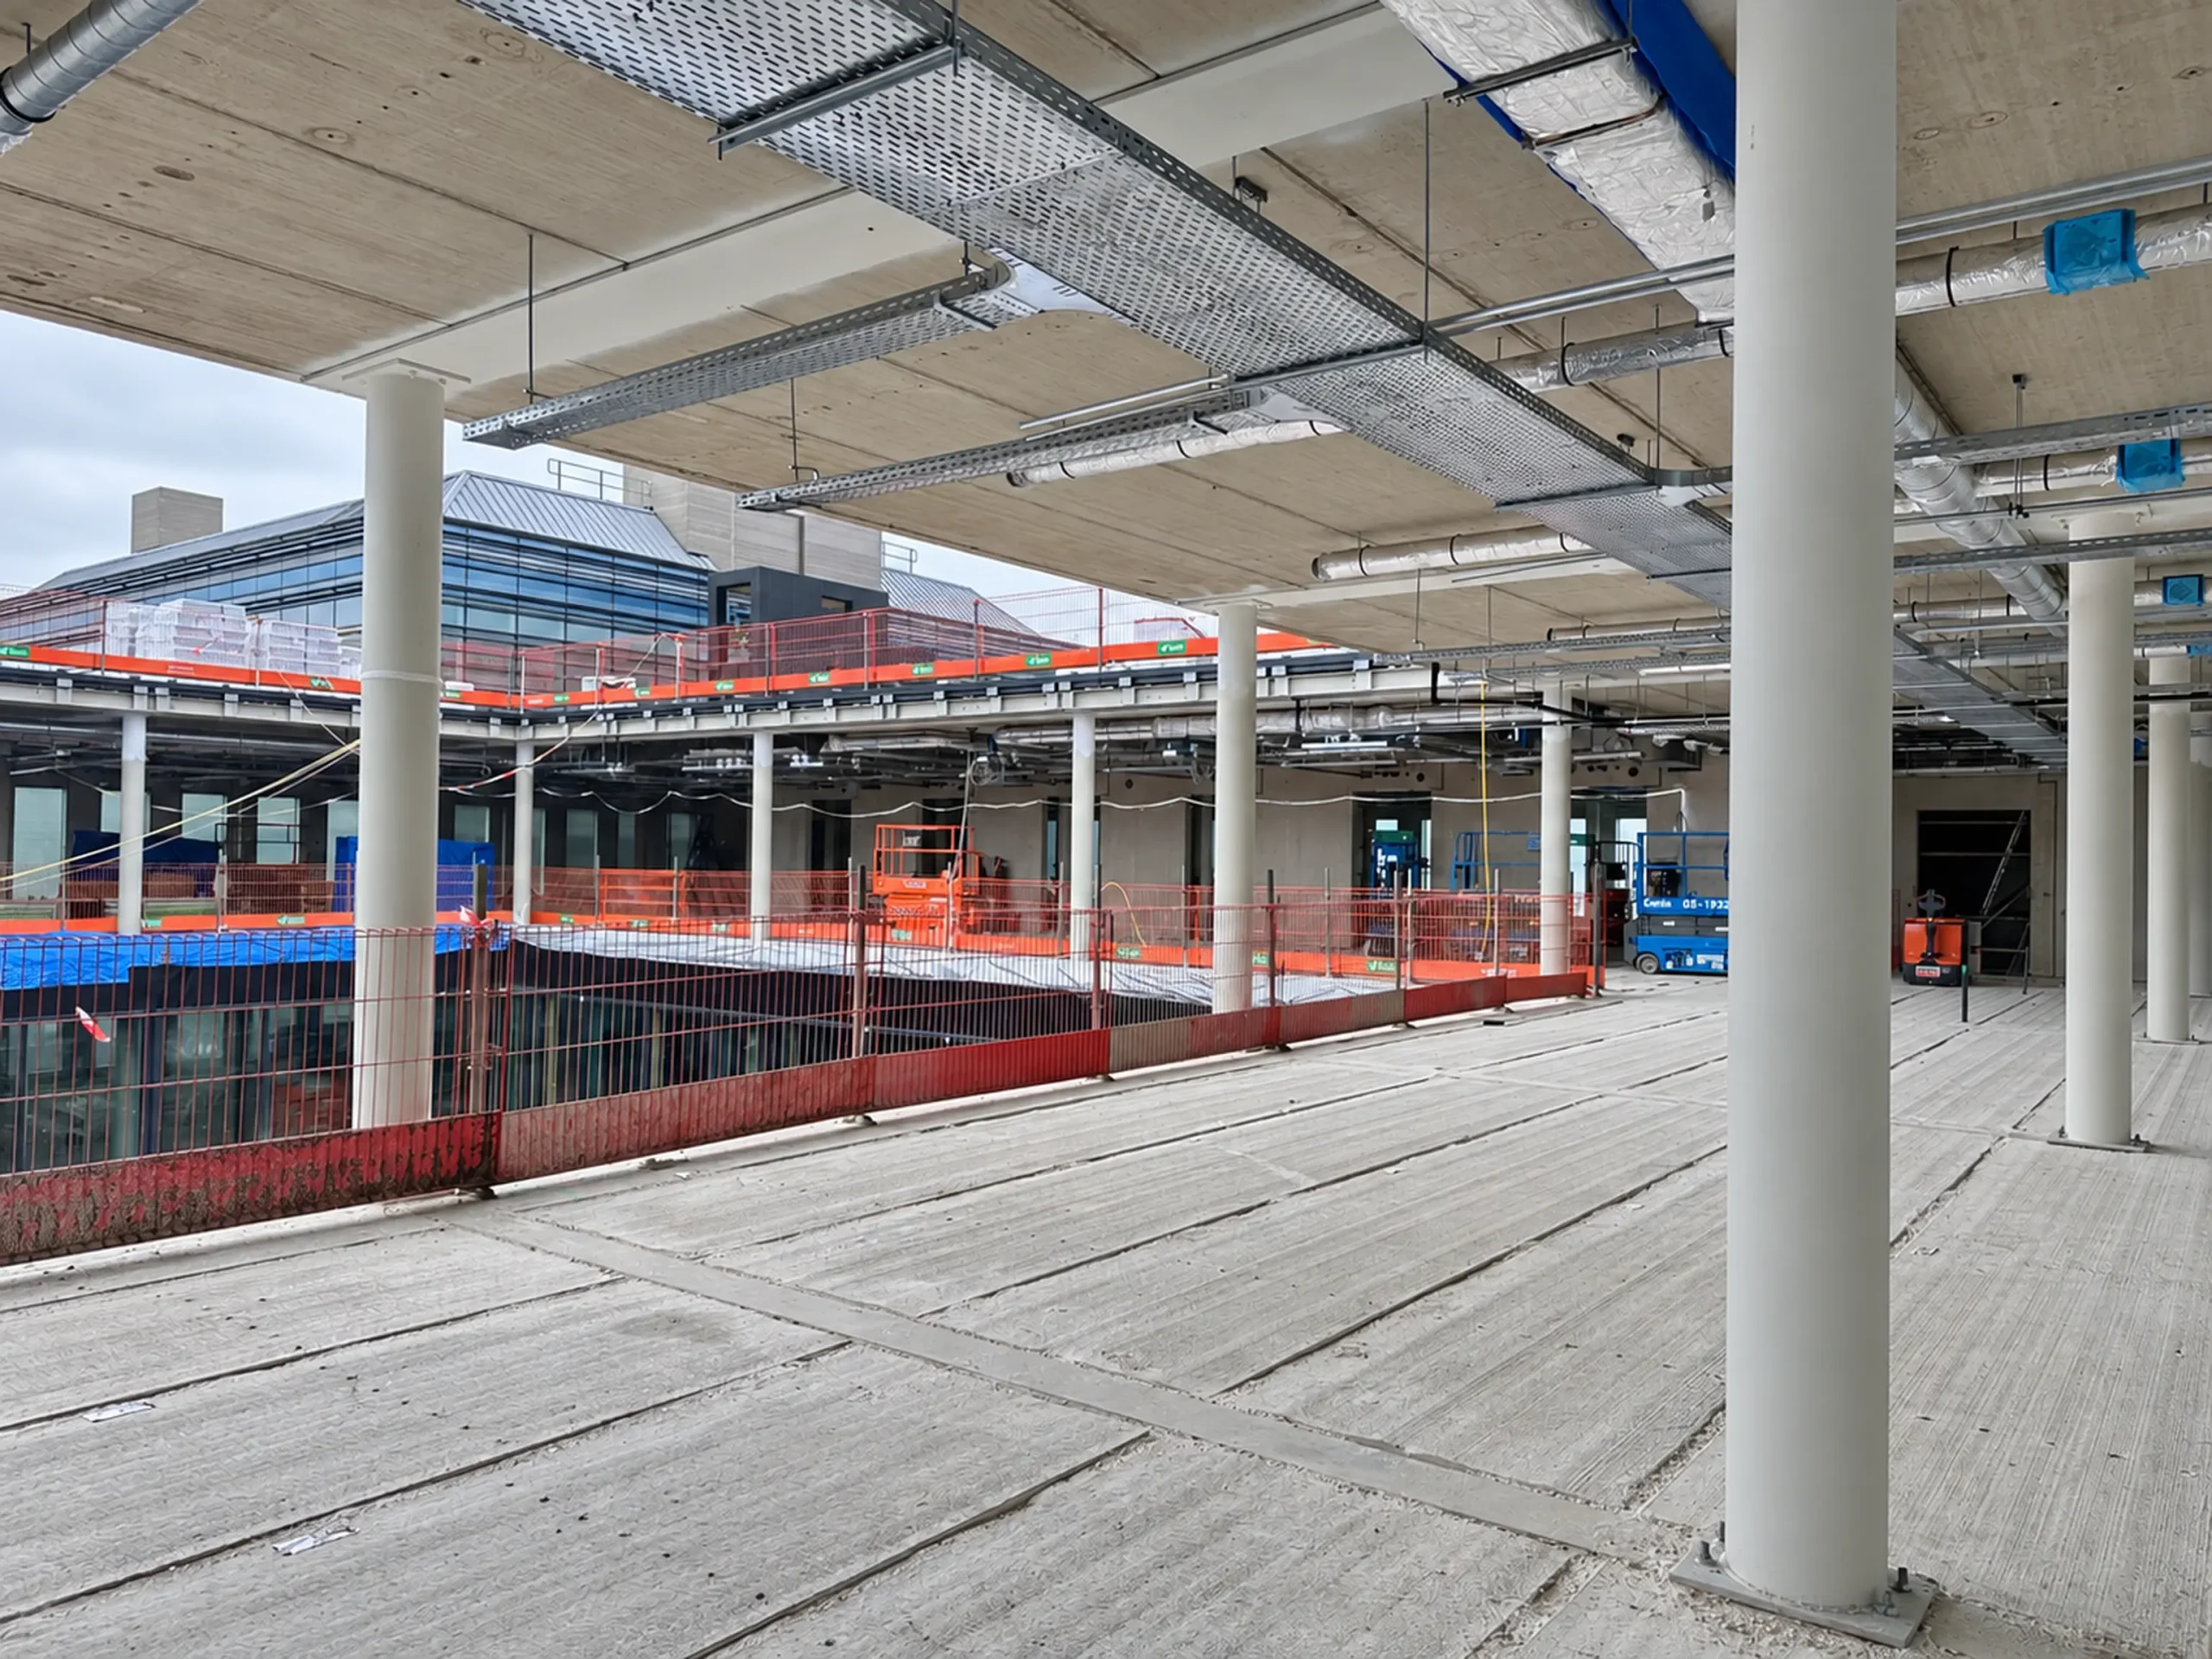
The existing laboratory structure is the starting point. According to cepezed, the former Earth Sciences building already had suitable structural grids and shaft positions for laboratory use. Two additional floors and two extensions create the new programme while retaining the concrete frame.
Strengthening rather than replacing. BAM reports a reassessment of the load-bearing structure and carbon-fibre strengthening beneath parts of the floors. This makes the conversion a practical example of adapting an existing structure to new uses and additional loads.
Foundations inside the retained building. Foundation contractor Vroom describes a combination of DPA-PLUS bored piles and steel displacement piles. The piling equipment had to reach the courtyard through the existing structure. This highlights how foundation design, available space, equipment access and construction sequencing interact in a retained building.
Laboratories have very different requirements. The programme includes standard laboratories and offices, as well as growth chambers, aquariums and spaces with controlled vibration and light conditions on the lower floors. “Laboratory” therefore means several distinct technical briefs requiring coordinated structural and building-services design.
A timber atrium connects floors and people. The glazed courtyard extension contrasts with the concrete frame and links the floors. Shared functions, a garden area and meeting spaces make it an element of everyday collaboration as well as a structural intervention.
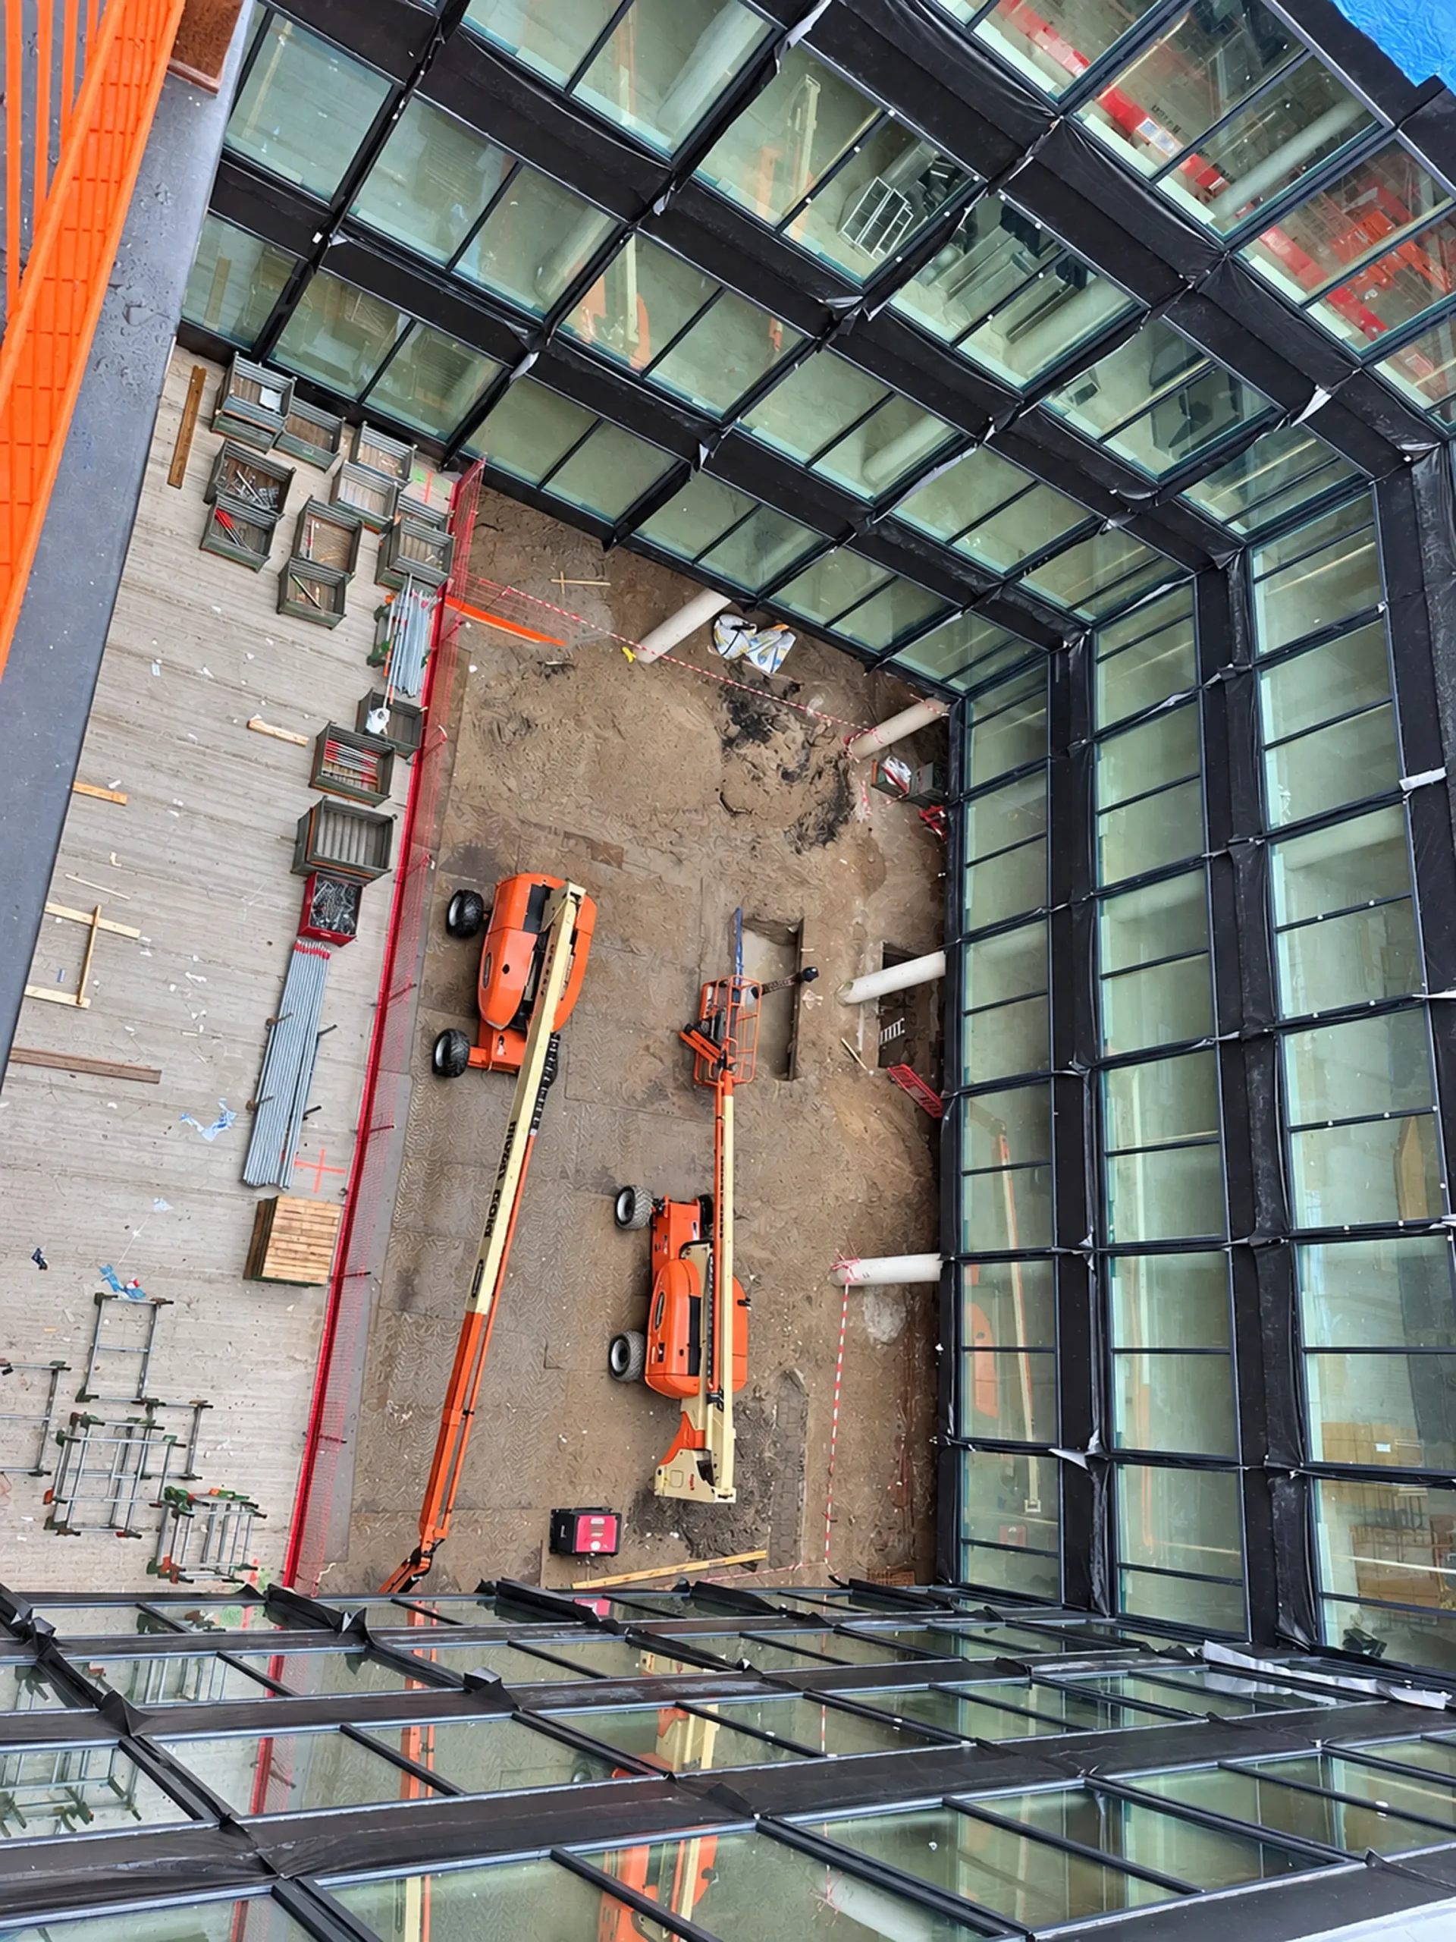
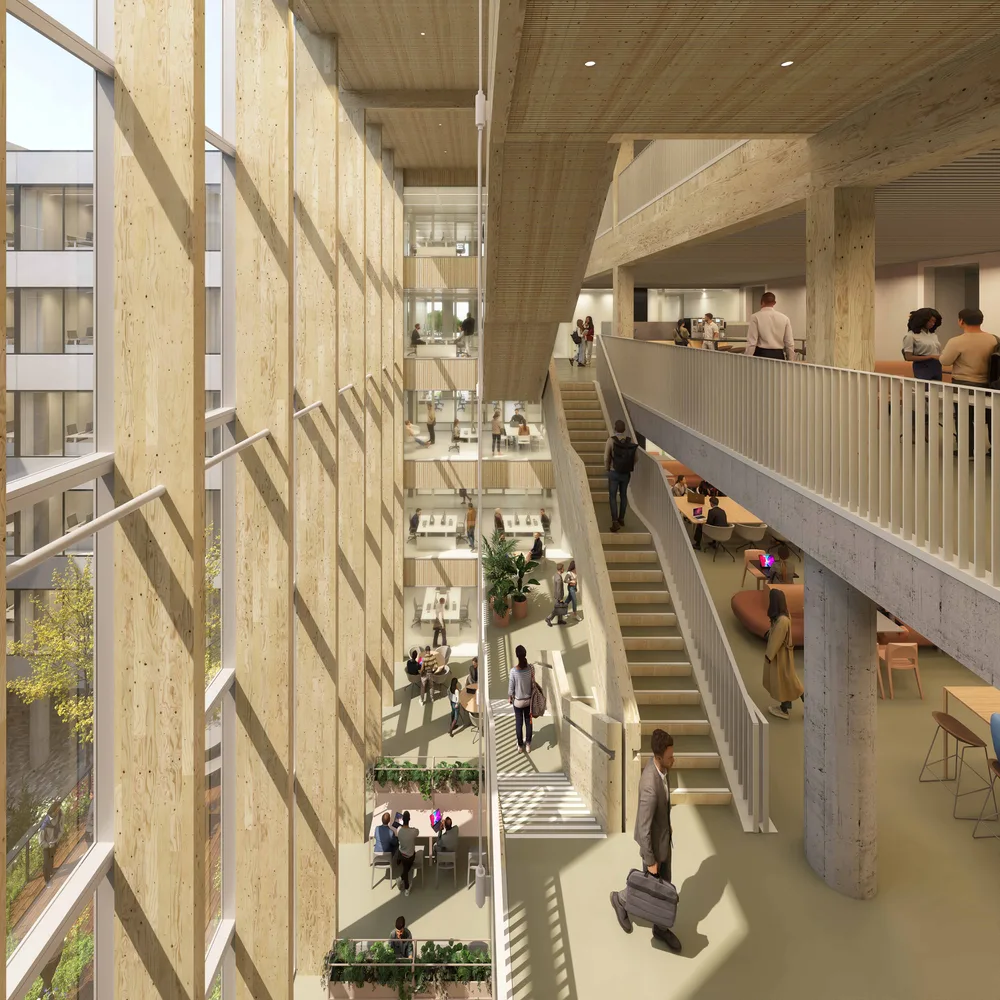
Designed for more than one phase of use. The university institutes will occupy the building during the renovation of the Kruyt building. A later multi-tenant laboratory use is planned. Photovoltaics, connection to the university’s aquifer thermal energy storage and rainwater collection in a landscaped basin are part of the concept. BREEAM Excellent is a target, rather than a completed certification.
Technical challenges and lessons for project owners
Existing structure and new demands: investigations, load paths, targeted strengthening and foundations must be coordinated with laboratory equipment and building services. It is therefore particularly important to establish structural reserves, vibration sensitivity and installation routes early.
Construction and later adaptation: restricted access within the existing frame makes equipment selection and logistics part of design. Future changes of tenant also call for adaptable layouts, usable service zones and maintenance access. These are the planning implications we draw from the published project information.
Click an image to enlarge.
Project sources and further information
Planned exterior and atrium: cepezed’s design
BAM: construction progress and structural strengthening
Vroom: foundation construction inside the retained structure
BAM: reuse, energy concept and future use
Meint Smith: professional role and qualifications
Respyre · a separate exchange in our network
Adil Aarouss from Respyre joined us on Thursday as a guest from our professional network. We discussed bioreceptive surfaces that support moss growth, including their requirements for water, maintenance and long-term operation. Respyre is not involved in The Urban Woods. No moss system was installed on the building we visited.
How Mosscrete works
The innovation lies in the coarse-pored concrete. Respyre developed a special concrete with a deliberately rough, porous surface. Composition, porosity and pH are engineered so the material itself becomes a substrate for moss. According to the supplied product documents, the technology originated in research at TU Delft. The bioreceptive concrete mixture is patented.
A thin layer with an engineered material build-up. The catalogue describes a 15–25 mm bioreceptive concrete layer and an additional bio-enhancing coating to support moss growth. For VertiScape, Respyre states that 86% of its materials come from upcycled construction waste. Thickness, material proportions and build-up are manufacturer specifications for the described product variant and must be confirmed for the selected system.
From substrate to living surface. The documents distinguish direct surface applications to suitable mineral substrates, precast concrete facade elements and lightweight panel systems. On an existing facade, substrate suitability therefore determines the possible application first. A rough moss-growing concrete does not replace verification of adhesion and load-bearing capacity.
Distinguish establishment from long-term operation. The supplied catalogue specifies approximately 10–12 weeks of controlled irrigation after installation. The installation guide describes a controller and drip line, followed by seasonal irrigation. The current Mosscrete website also describes an approach using rainwater and humidity without an irrigation system. Planning must therefore clearly establish the product variant, site conditions and required water supply.
What matters in practice
Site conditions and establishment. According to Respyre, coverage develops according to configuration, season, climate, orientation and moisture. Sun and wind exposure and access to water must be assessed for the specific facade.
Inspection remains part of operation. The manufacturer recommends checking coverage, moisture, drainage and facade performance periodically. It identifies potential surface cooling, particle capture and biodiversity benefits. Their extent depends on the site and scale.
Specific facade design questions: Suitability starts with exposure: Respyre recommends shaded facades wherever possible. North-facing surfaces often offer favourable conditions. On east- and west-facing facades, actual sunlight duration and shading must be checked. Strongly sun-exposed south-facing facades and windy locations dry out faster and require particular attention to siting and irrigation. Compass orientation alone is therefore insufficient for selection. A directly applied layer also requires a suitable mineral substrate and verified adhesion. Before specification, establish water supply and drainage, window and plinth junctions, additional loads, fire performance and maintenance access. A sample area can help assess coverage and moisture behaviour at the actual site. Coverage targets, establishment time and responsibility for irrigation and inspections should be defined in the specification.

Project sources and further information
Respyre: site suitability, establishment and maintenance
Additional sources: Respyre product catalogue (pp. 5–6), MossCrete core document (pp. 1–3) and irrigation installation guide (pp. 2–4). The described configurations are system-specific.