CURRENT PROJECT 02 · HEIDE
Single-Family House · Heide
Living and working under one roof – transformation of an existing building
An existing residential building in Heide is being fundamentally transformed. A conventional existing house is becoming a contemporary building that combines private living with an integrated office area under one roof. The focus is not only on a new use, but on a clear architectural and energy-related transformation of the building.
A use concept with history
The building was previously used for a combination of residential and commercial purposes. This basic idea is being reinterpreted: living and working remain under one roof, but are adapted spatially, energetically and technically to current requirements.
The result is not a standardised new build, but a transformation of the existing building with its own identity.
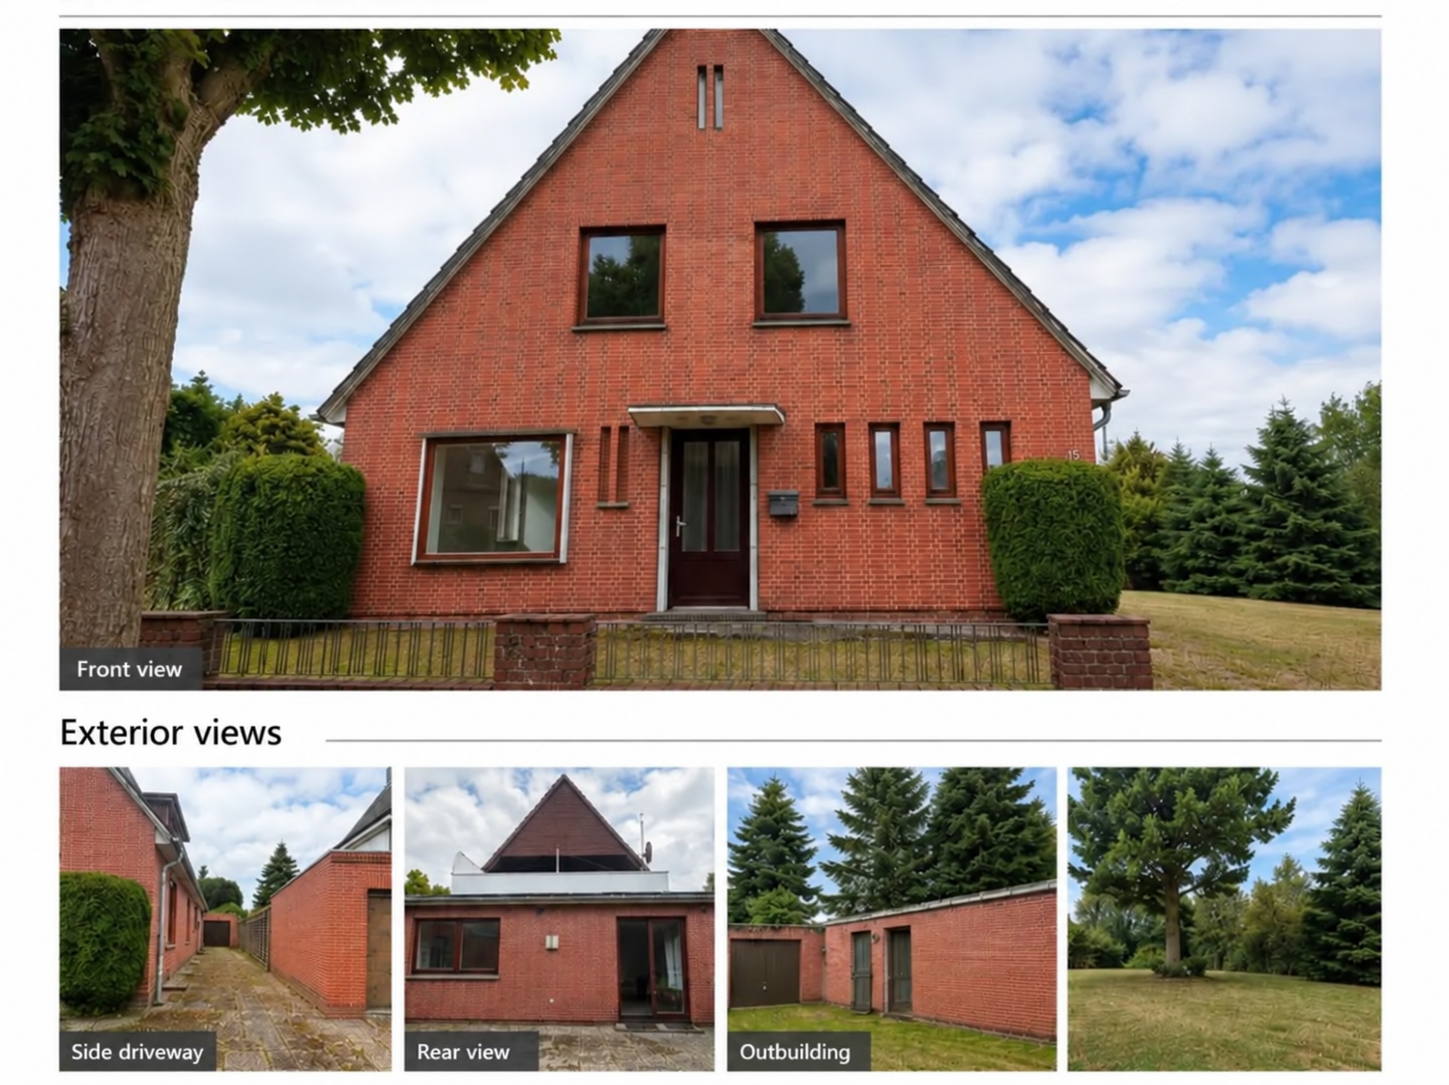
Before: conventional existing building with pitched roof
The starting point is a conventional existing building with a pitched roof, sloping ceilings and a room layout typical of its period. These conditions currently limit usability, clear room heights and the separation of living and working areas.
After: two full storeys – a fundamentally new building form
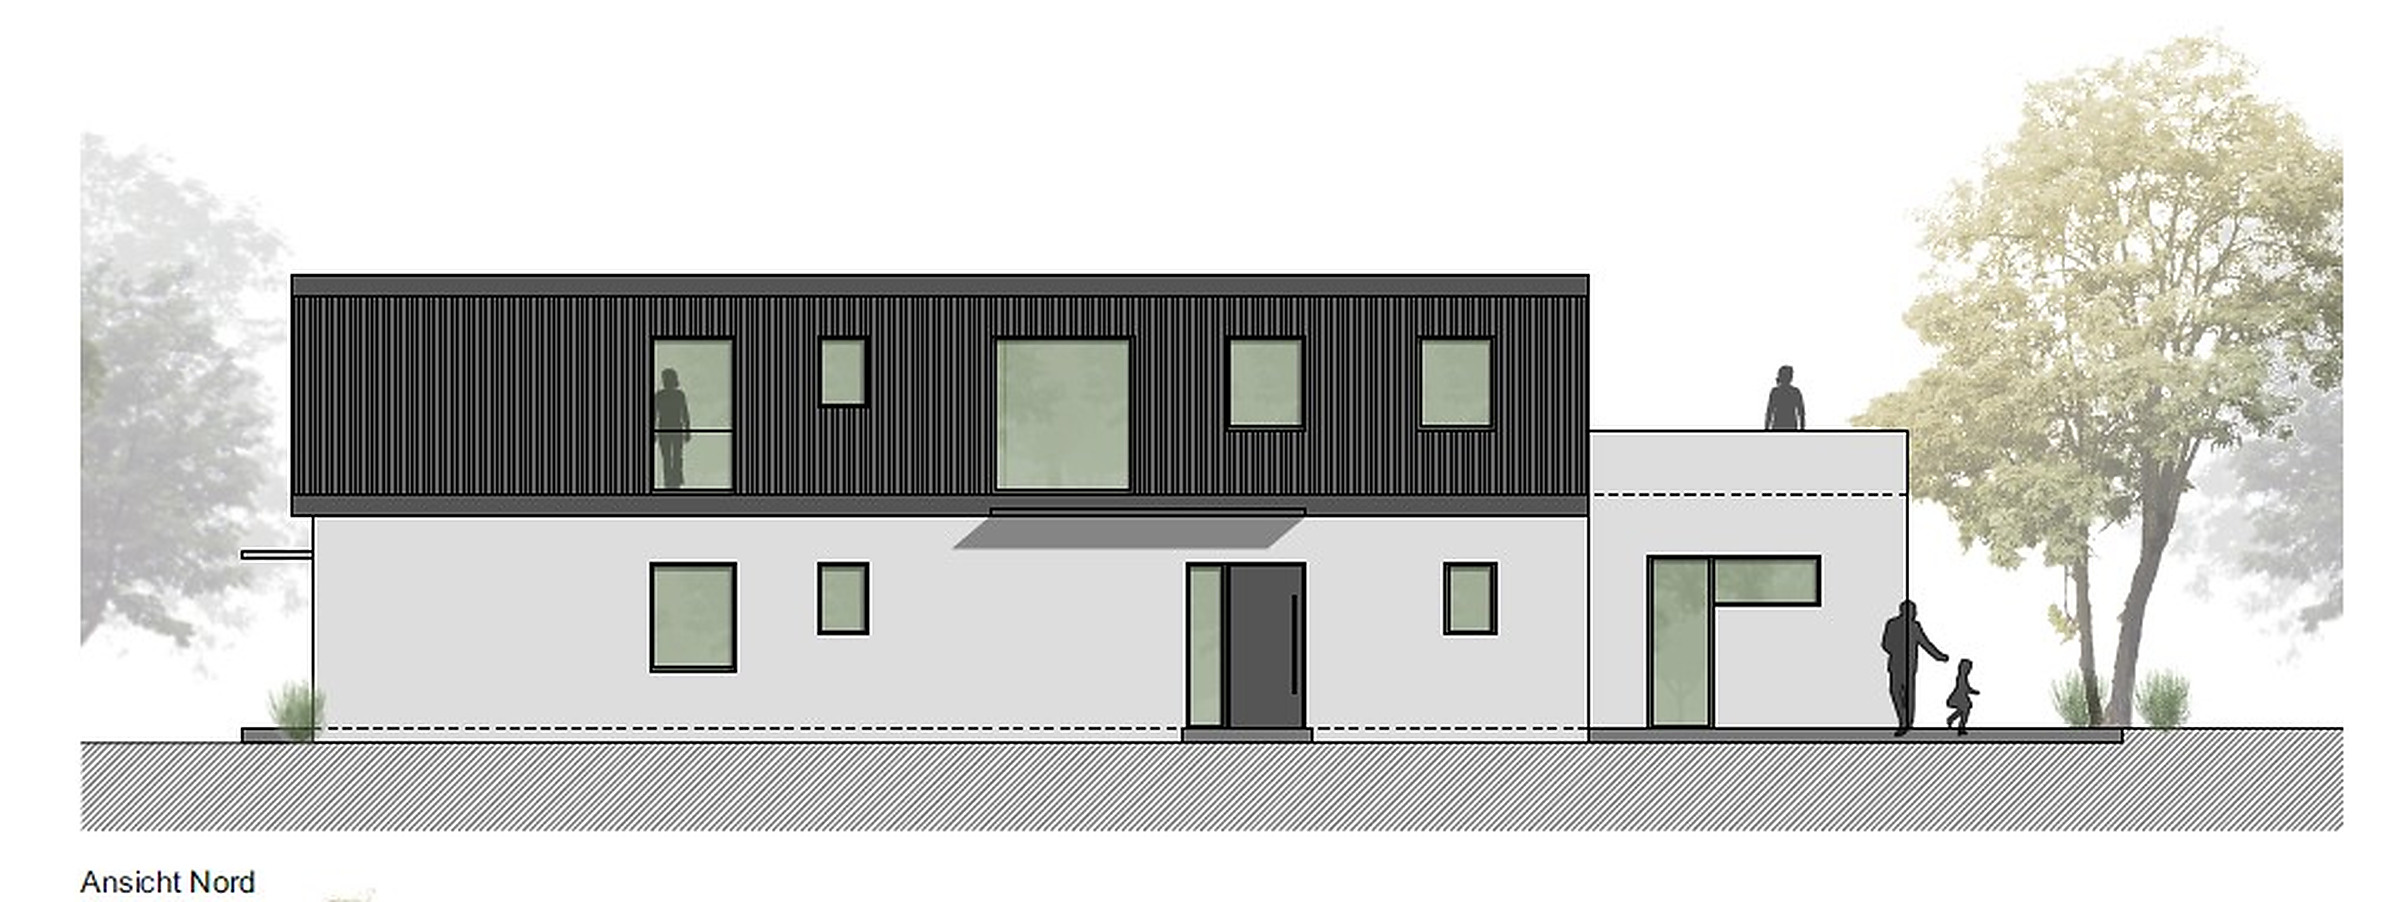
The transformation is deliberately substantial: the existing roof form is removed and replaced by a full second storey with a flat roof. This changes the building fundamentally, both visually and functionally.
The restricted attic becomes a fully usable floor with clear room heights, a contemporary façade and significantly improved options for living, working and retreat. The before-and-after comparison should therefore be read as a true transformation rather than merely a modernisation.
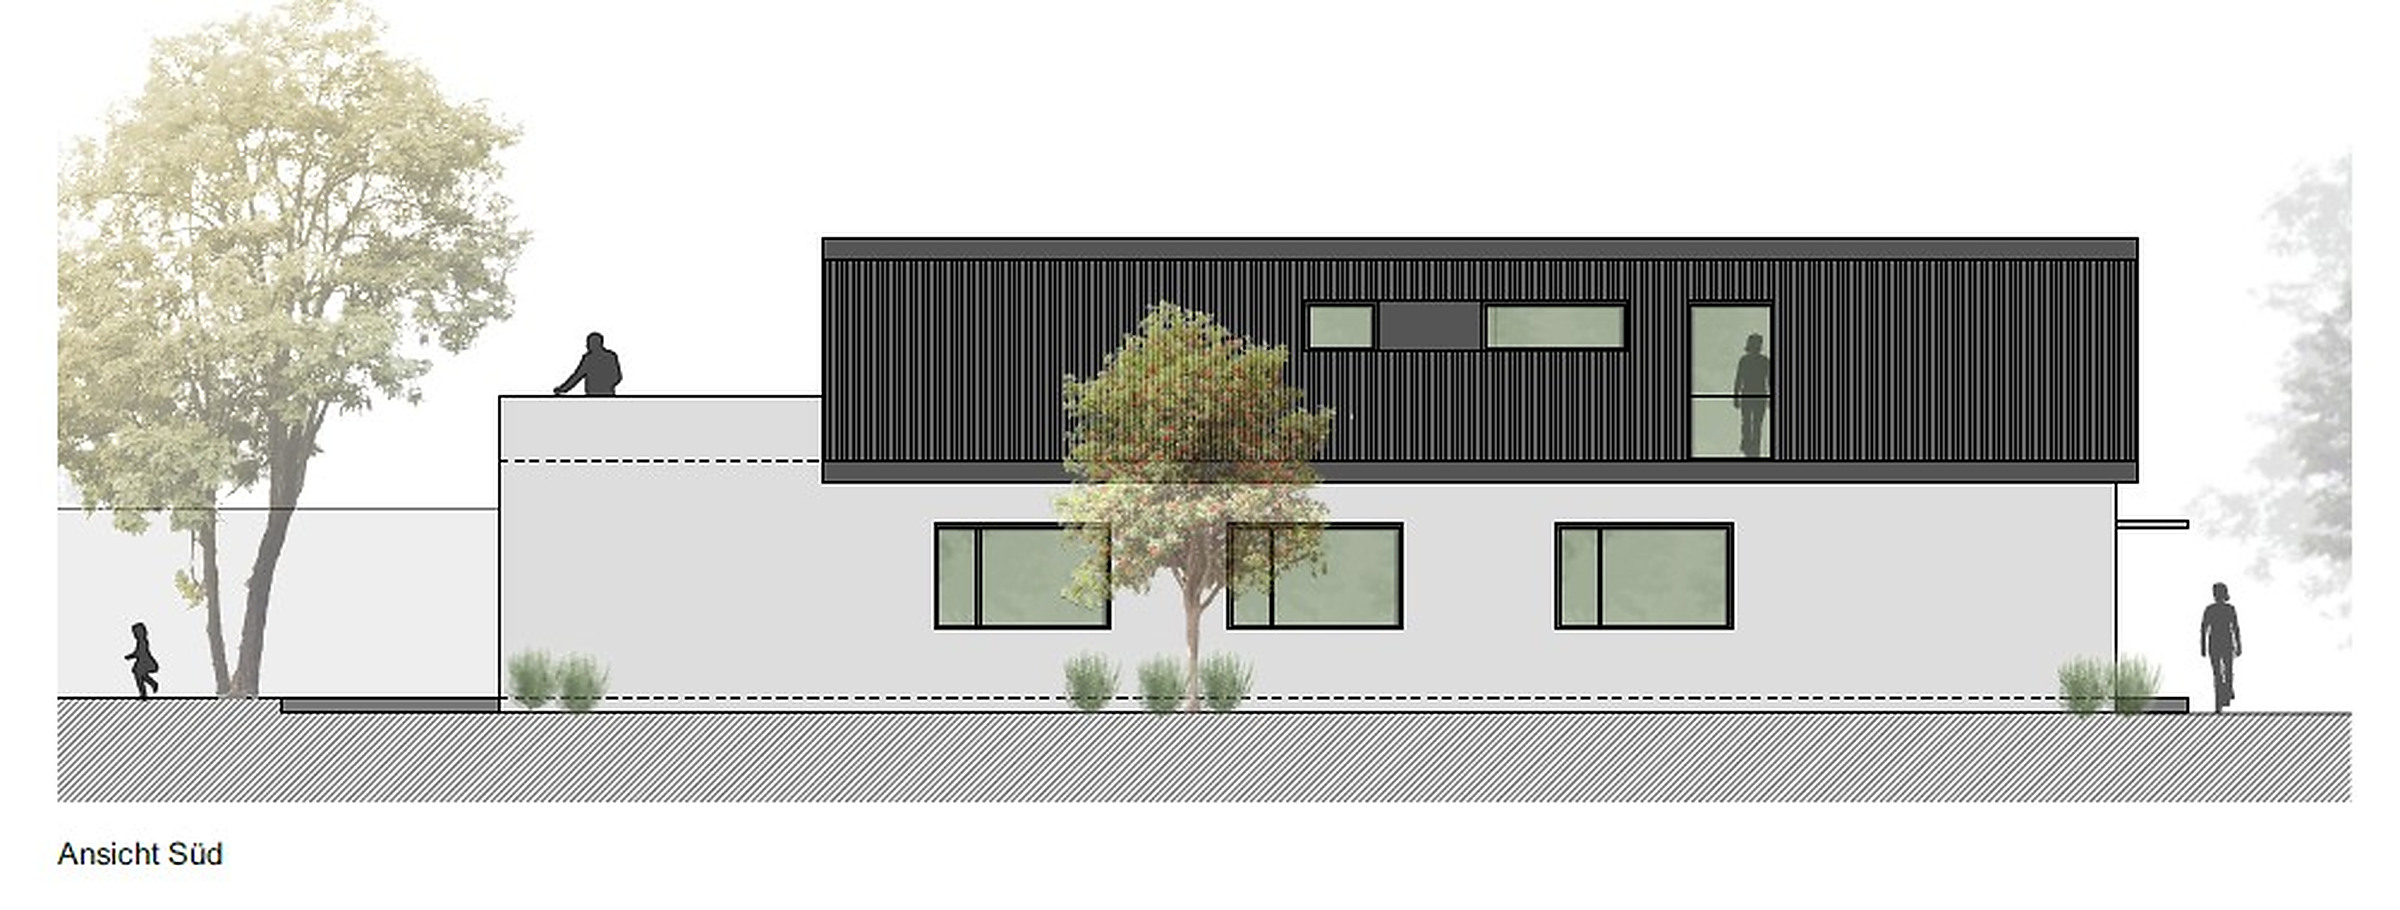
More usable space through an additional full storey
The additional full storey creates significantly more usable space – without sloping ceilings and with a clear, contemporary geometry. The intervention fundamentally changes the proportions, façade and usability of the house and provides the basis for a new spatial organisation.
Rethinking energy performance
The architectural transformation is combined with a new energy strategy. Building envelope, heat supply, renewable energy and technical systems are considered as one integrated concept. The new flat roof also provides the basis for integrating a photovoltaic system.