Bankhaus Metzler · Frankfurt am Main
PROJECT MANAGEMENT
A demanding inner-city commercial project involving new construction and high-quality interior fit-out, special security requirements and complex technical conditions.
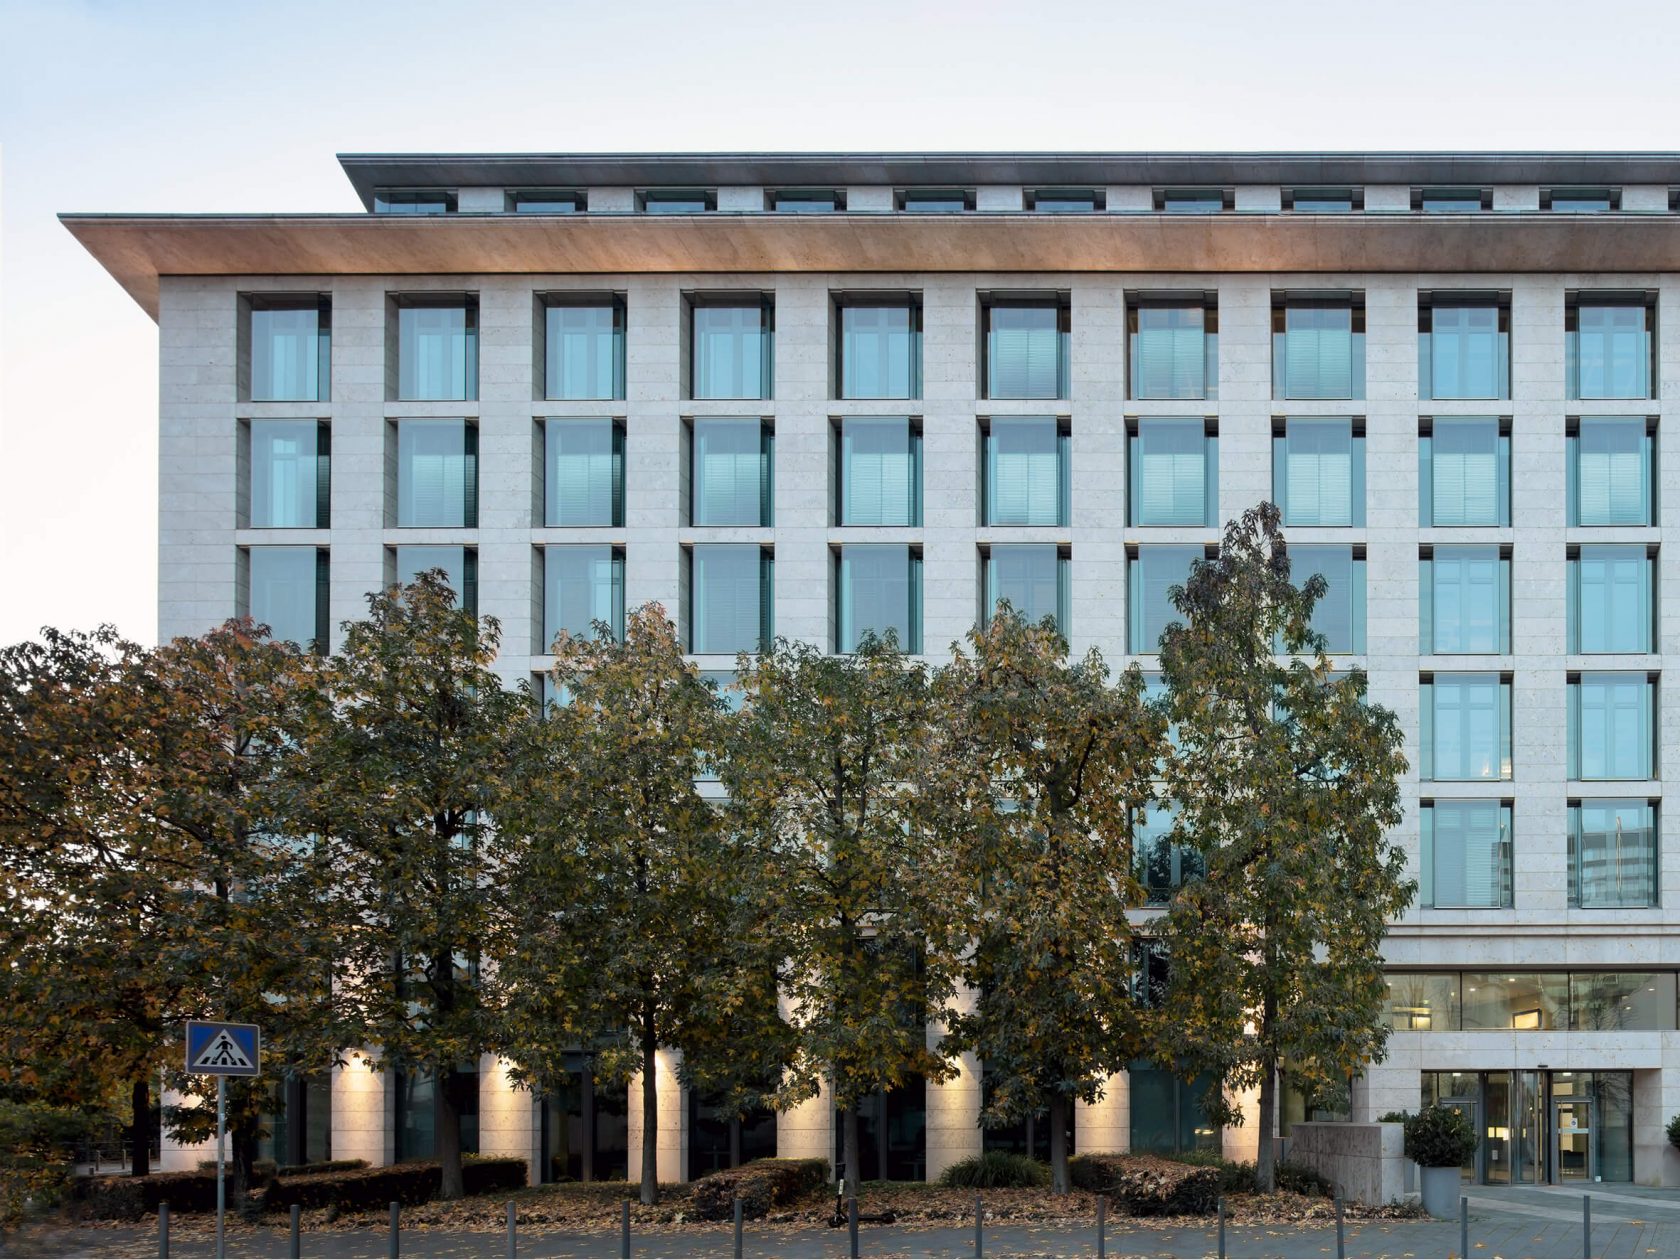
Project overview
Use: Commercial / Bank
Project scope: New build and interior fit-out · 25,000 m² total floor area · three basement levels
Project management in a demanding project environment
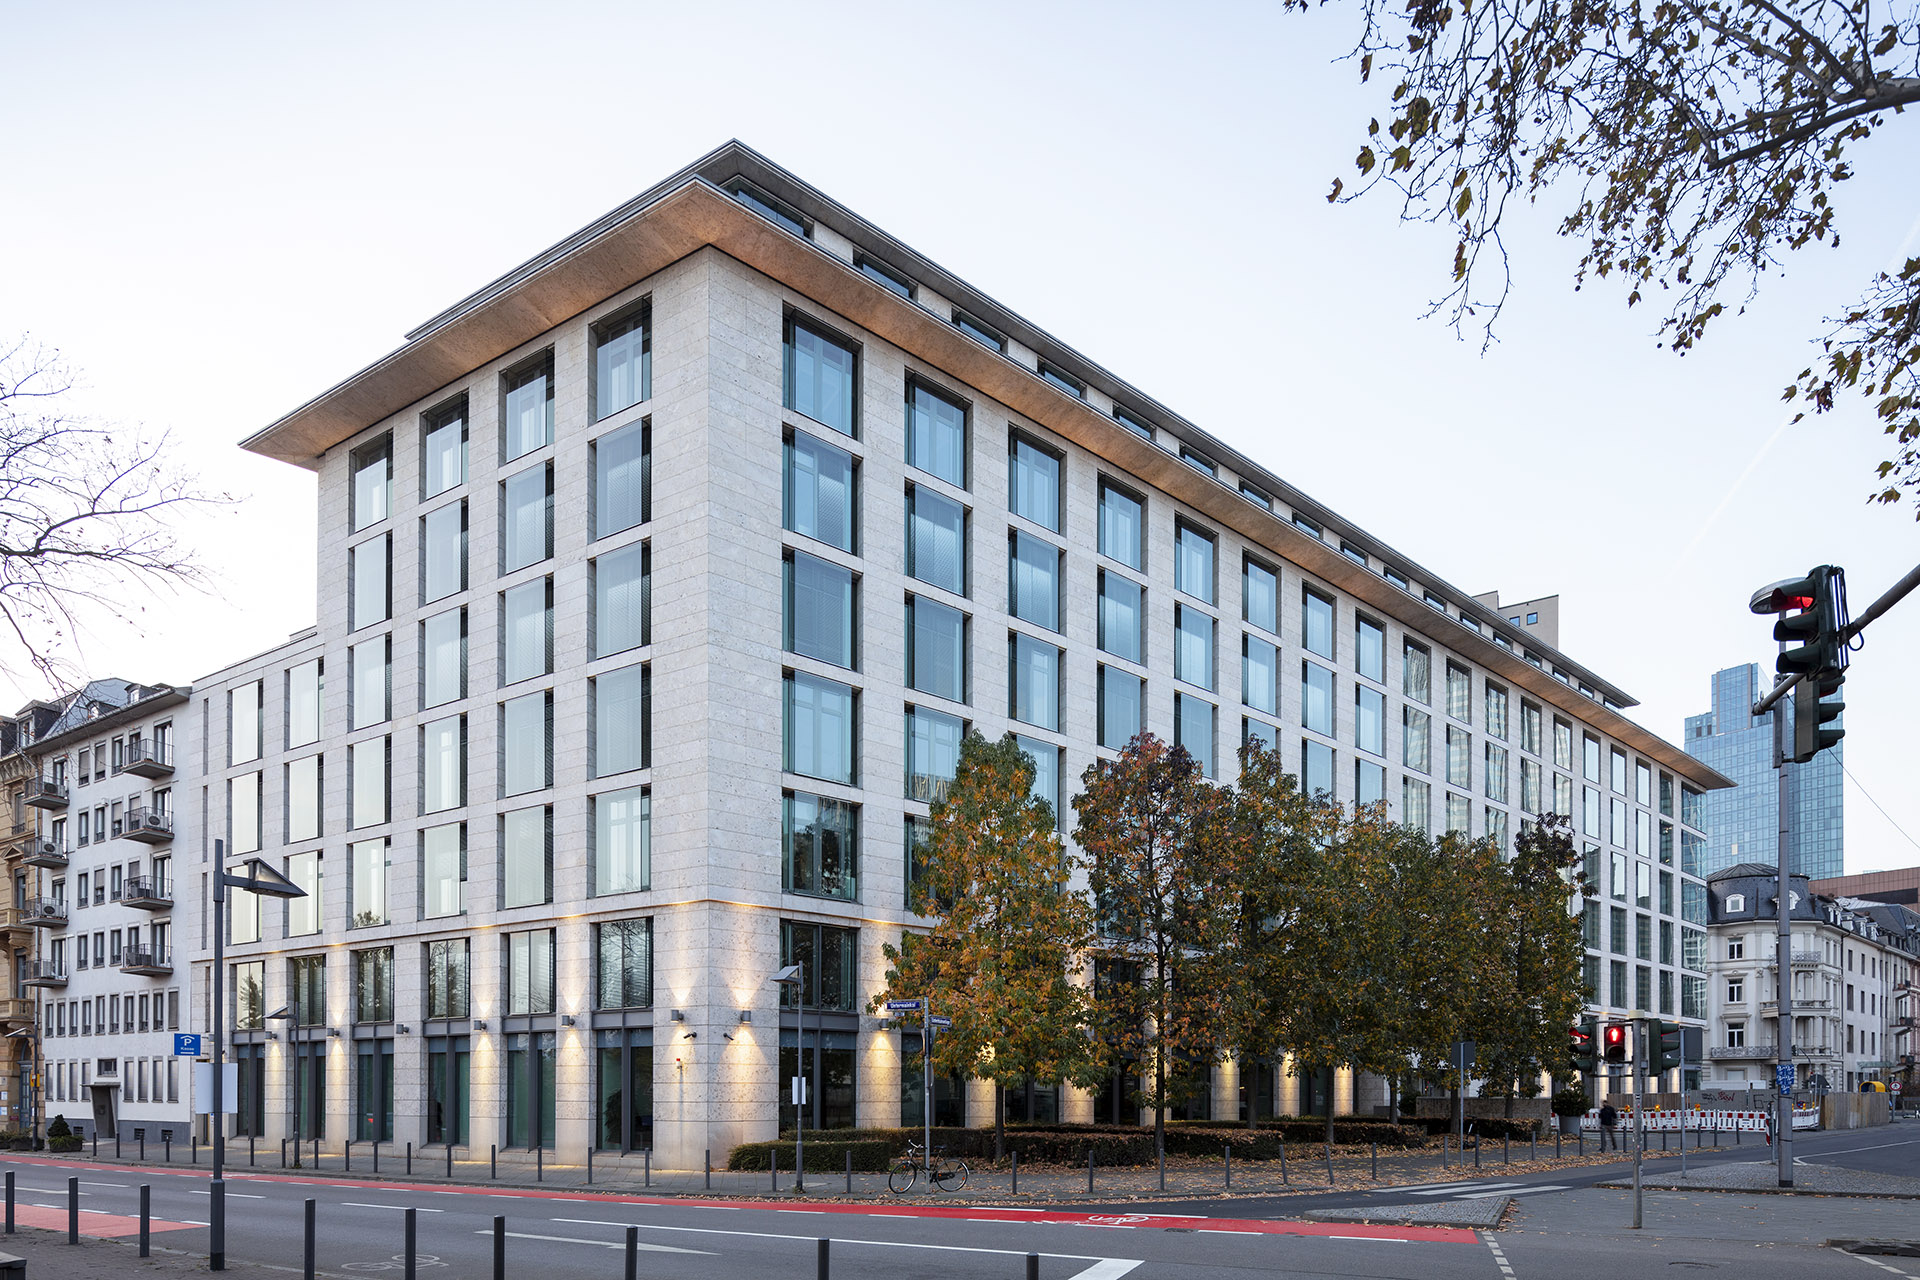
We provided project management for Bankhaus Metzler, coordinating the requirements, processes and interfaces of the demanding new-build and interior fit-out project.
Specific project requirements
Inner-city logistics: The central location required carefully coordinated site and delivery logistics.
Proximity to the River Main: The project is located around 150 m from the Main. A particular feature of the technical concept was river-water cooling.
Basement levels: Three basement levels increased the demands on coordination and technical implementation.
Security and fit-out quality: Security requirements and high-quality materials shaped both the new construction and interior fit-out.
Further project insights
What this project experience means today
We considered technology, high-quality delivery, security requirements and inner-city constraints together. We bring this experience into our project work today.