HOUSING IN HEIDE
Österstraße · Heide
Subsidised and privately financed housing development
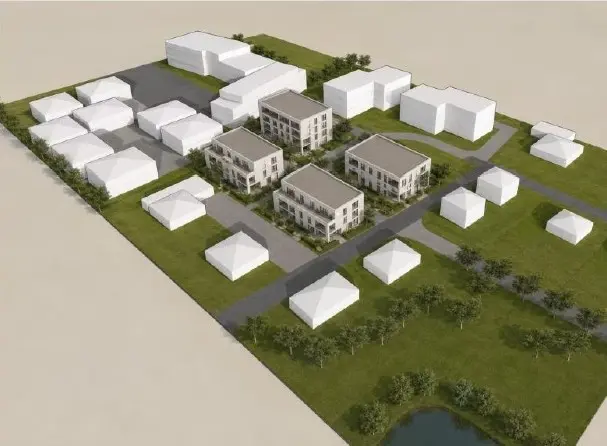
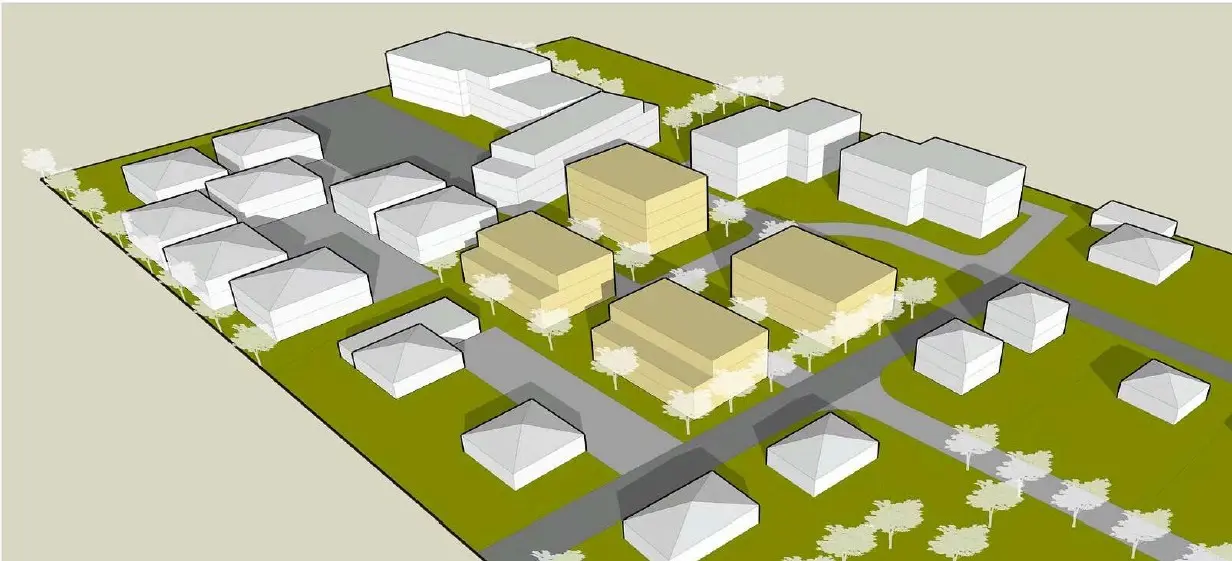
A residential development with 59 planned apartments in four buildings and approximately 3,634 m² of residential floor area is planned on Österstraße in Heide.
The mix of subsidised and privately financed housing remains flexible and can be developed together with the future investor.
59
planned apartments
4
buildings
3,634 m²
approx. planned residential floor area
Flexible
mix of subsidised and privately financed housing
Heide is growing – and housing is becoming a location factor
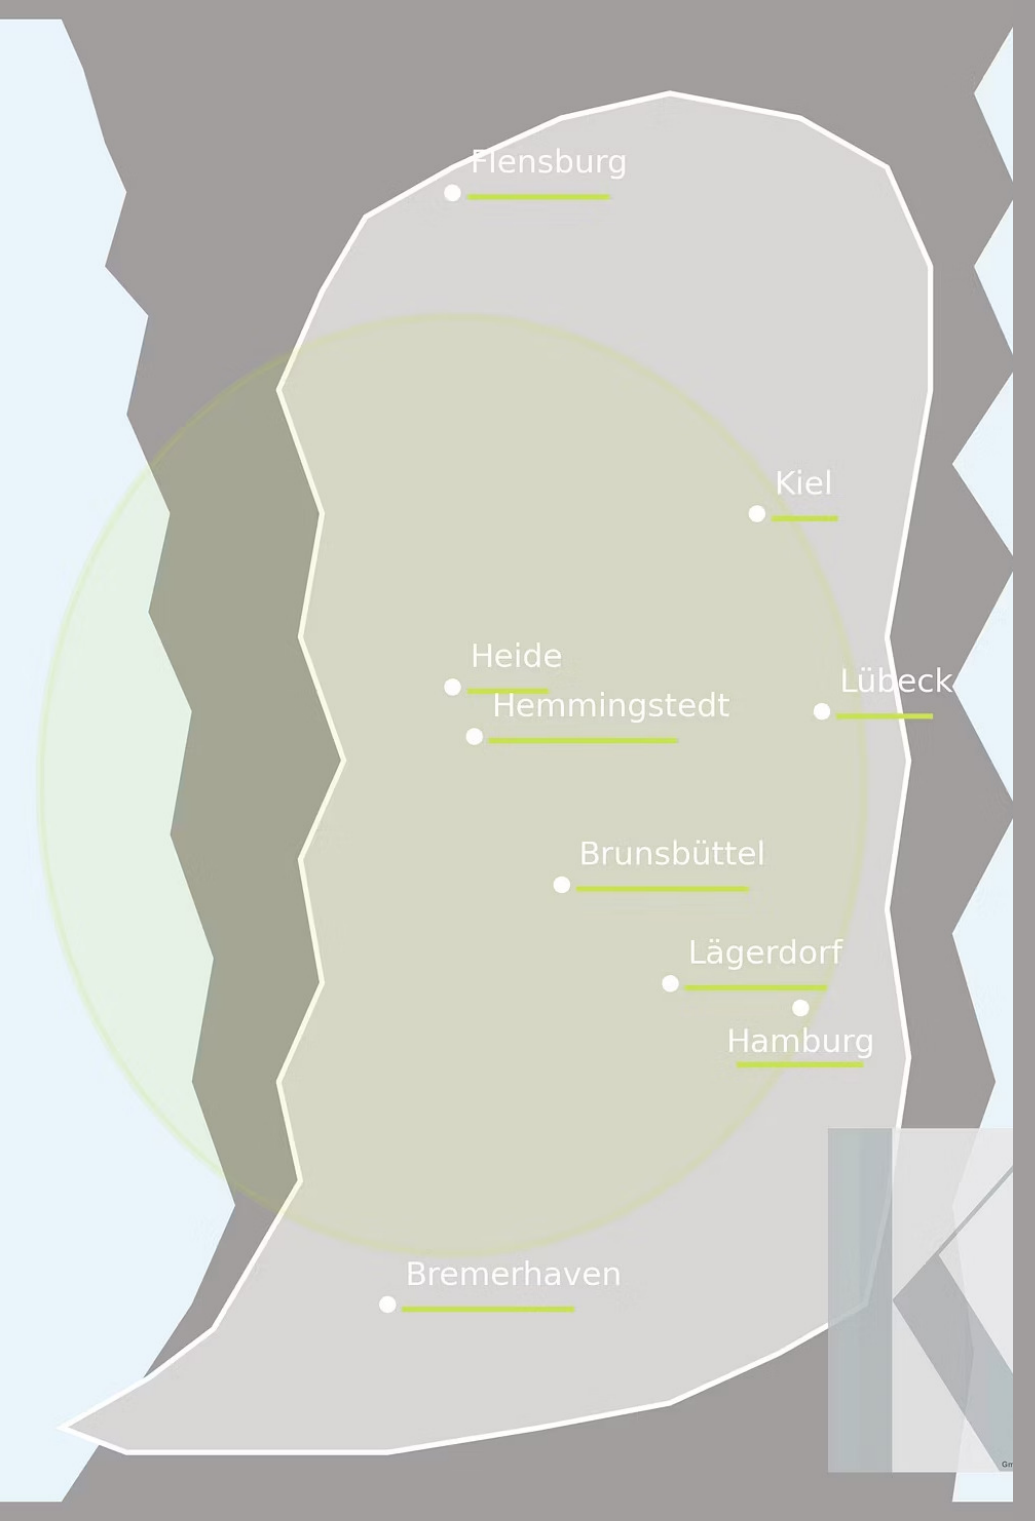
Heide brings together hospital care, higher education, administration, education and everyday services. At the same time, the west coast is changing through energy, grid, industrial and infrastructure projects.
This combination creates broad and long-term demand for modern, affordable and well-connected housing.
The project concept
Österstraße will bring different housing needs together within a coherent residential development. Four buildings provide a manageable structure and a varied mix of apartment types.
The mix of subsidised and privately financed housing can be coordinated with the future investor’s portfolio and financing strategy.
The focus is on affordable housing, high residential quality and economically sustainable long-term management.
Project status and support
Preliminary designs, cost calculations and a subsidy and financing scenario coordinated with IB.SH are available. Final assessments within the funding procedure and formal funding approval remain outstanding. Changes to the funding mix will be coordinated as the process progresses.
KRINGS INGENIEURE XPERTEN supports the development through project management and technical owner representation. The next planning, financing and implementation steps will be defined together with the future investor.
Would you like to assess Österstraße as an investor?
Find out more about the options for structuring the investment, the project status and joining as an investor.